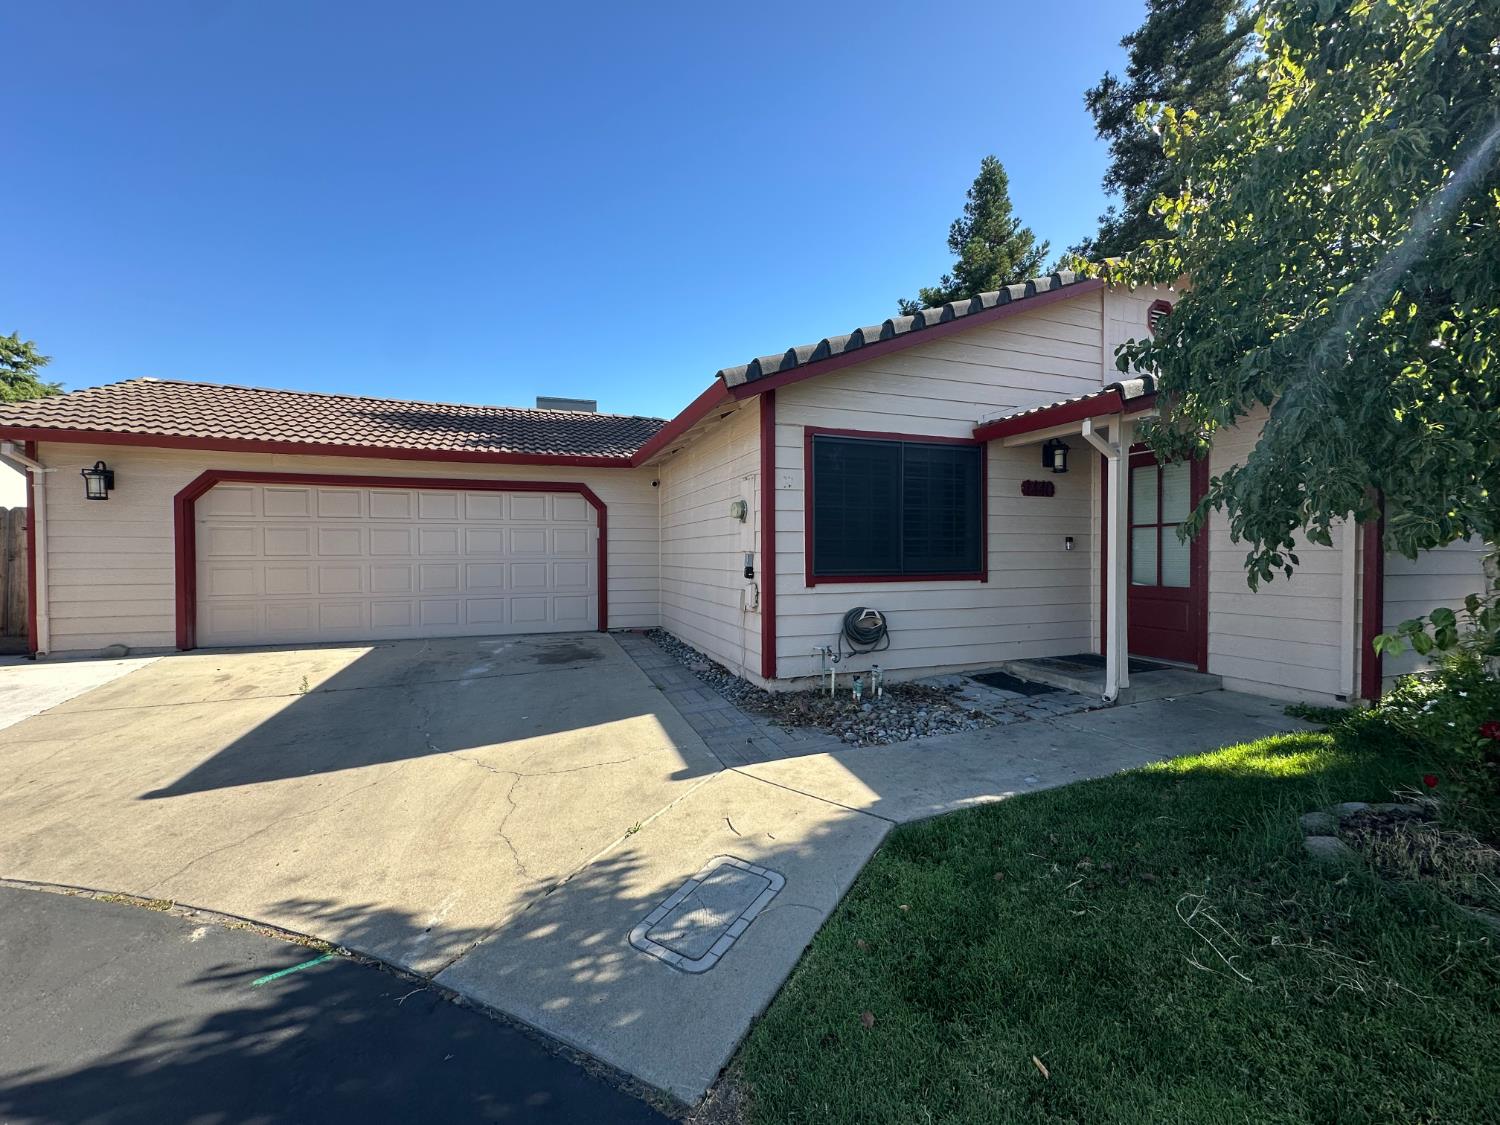
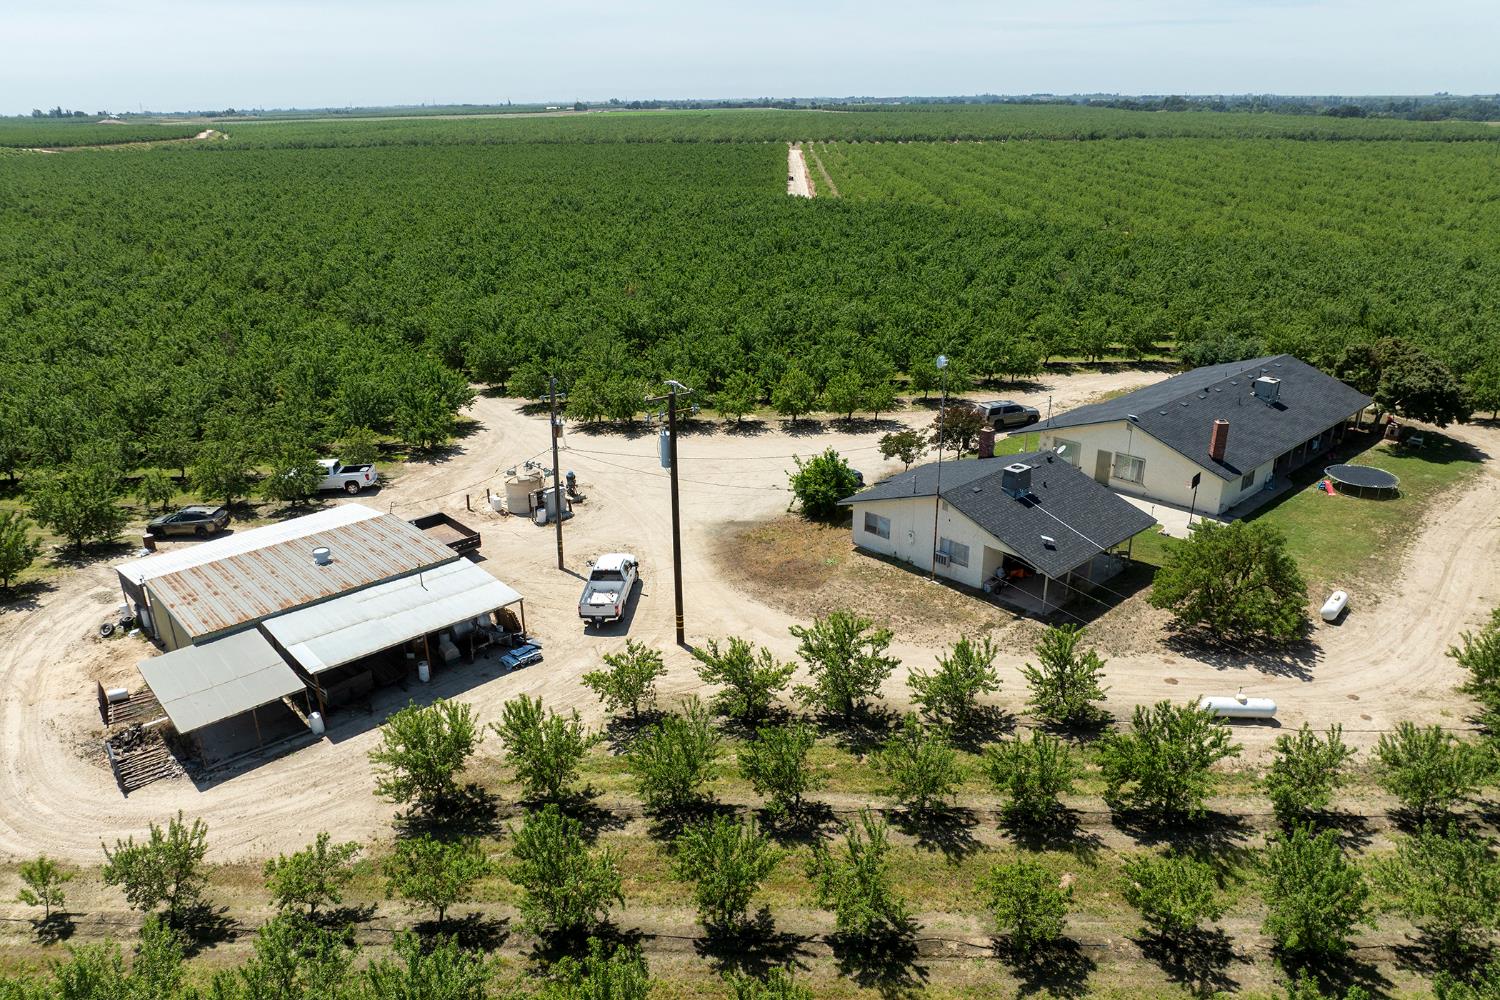
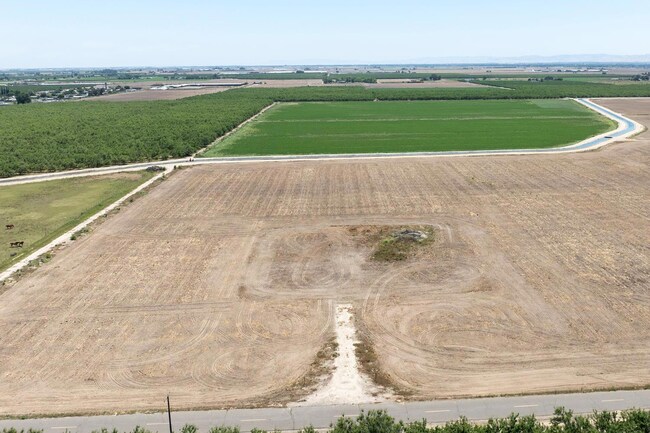
1515 E Mission Ave. Merced, 173ac Prime Development Land

1515 E Mission Ave Merced

This slideshow requires JavaScript.

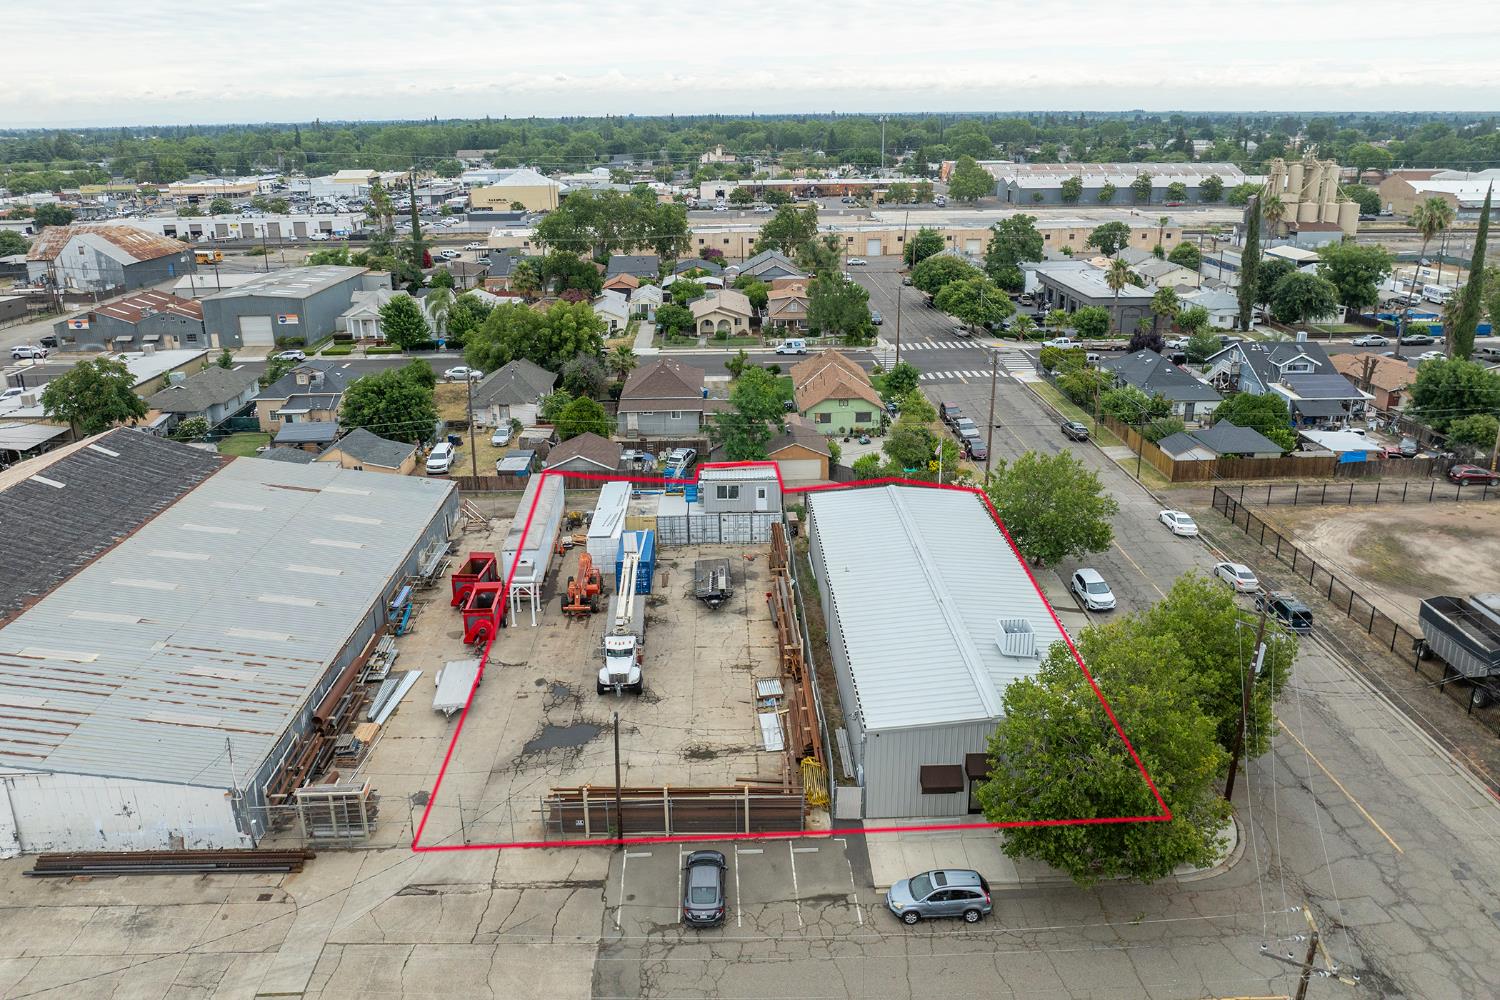
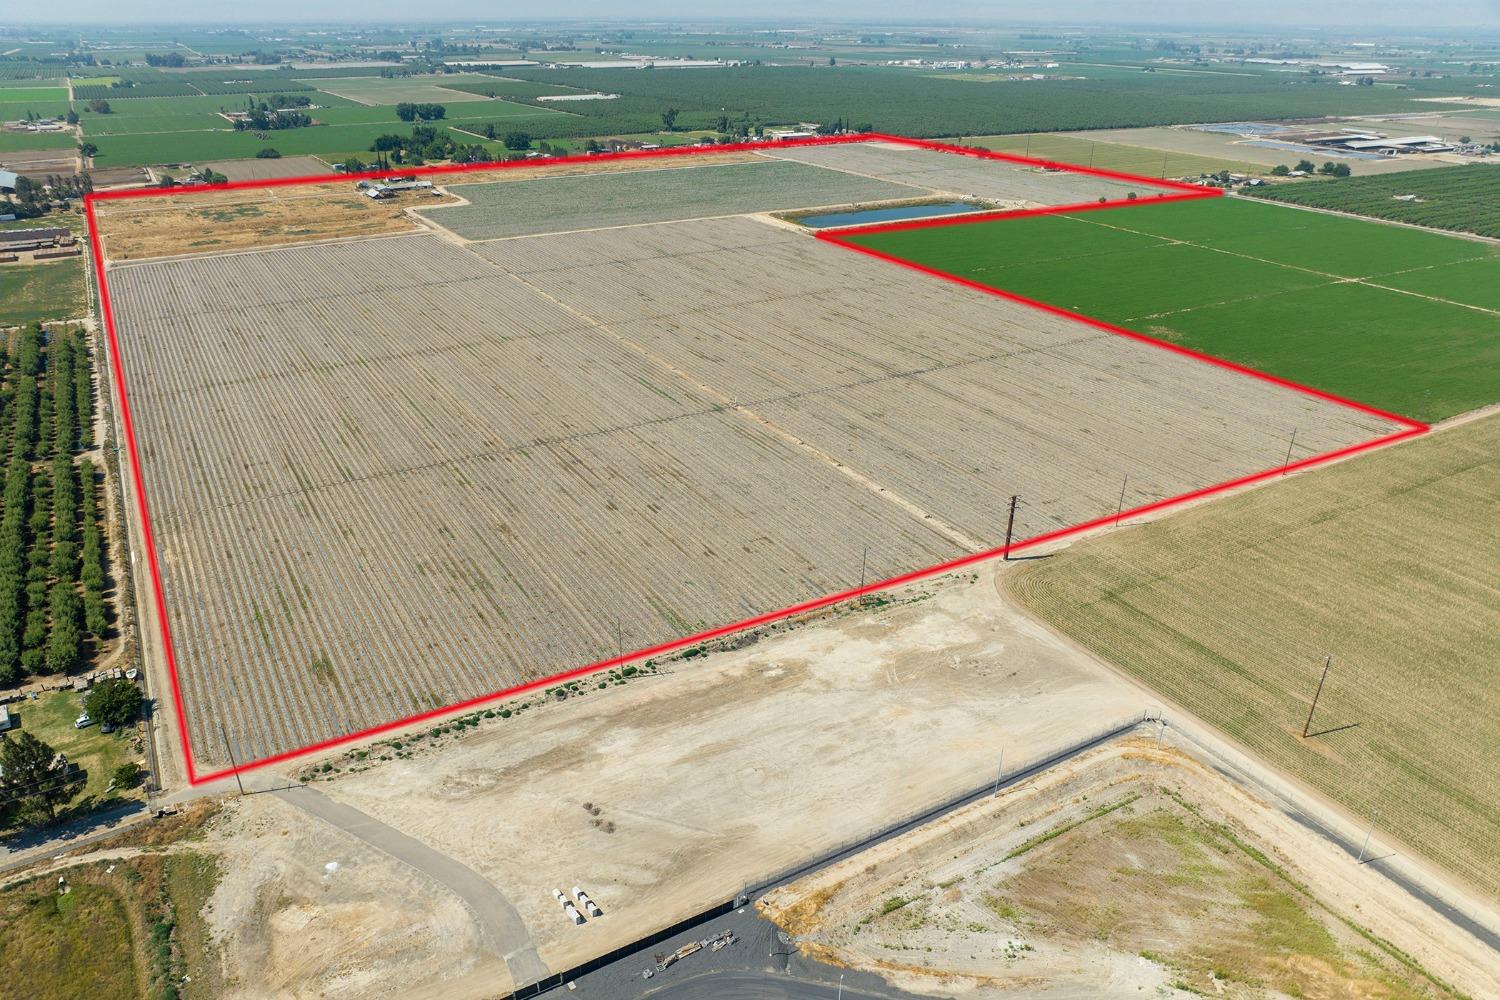
$25,000,000 – 173 Acres of Prime Development Land at the Gateway to Merced City and UC Merced! This strategic property is positioned for future annexation into Merced City limits, featuring access via a newer highway on/off ramp. The north side of the highway already hosts established commercial businesses, creating momentum for development. The site presents an exceptional opportunity to create your own master-planned project with positive reception from neighboring properties and city agencies, with the possibility of assembling nearby parcels and properties. This premium location borders Highway 99, Union Pacific Railroad, the future California High-Speed Rail corridor, and Mission Ave, the main gateway to UC Merced. Comprising multiple parcels with extensive frontage and high visibility, this property offers unparalleled development potential in a rapidly growing region.

Interior Details
  • Building Area Total: No
Utilities
  • Utilities: Public,See Remarks
  • Water Source: Agricultural Well,Domestic Well With Pump,Irrigation District
Exterior Details
  • Crops: Row Crops
  • Garage Spaces: No
  • Horse Y N: No
  • Road Frontage Type: Highway Exposure,County Road,Freeway Exposure
  • Spa Y N: No
  • Vegetation: Crop(s)
Community Information
  • Area Short Display: 20406
  • Association Y N: No
  • Census Tract: 16.04
  • County Or Parish: Merced
  • Covered Spaces: No
  • Cross Street: Henry
  • Directions: South side of Highway 99 and Mission Blvd. On the Corner of Henry and Mission Blvd.
  • Second Parcel Number: 259-180-012
  • Senior Community Y N: No
  • Zoning: Ag
  • Zoning Description: Agricultural
School Details
  • Elementary School District: Merced City
  • High School District: Merced Union High
  • Middle Or Junior School District: Merced City
  • School District County: Merced
Other Property Information
  • Additional Living Desc: 31+ Years Old
  • Additional Living Unit: Yes
  • Current Use: Commercial,Industrial,See Remarks
  • Elevation: No
  • Entry Level: No
  • Green Verification Year: No
  • Home Warranty Y N: No
  • Living Area: No
  • Lot Features: Corner
  • Lot Size Acres: 173.55
  • Lot Size Square Feet: 7559838
  • Number Of Buildings: No
  • Number Of Lots: No
  • Open Parking Spaces: No
  • Parcel Number: 259-160-010-000
  • Parking Fee: No
  • Parking Total: No
  • Pool Private Y N: No
  • Property Sub Type: Agriculture
  • Rooms Total: No
  • Seating Capacity: No
  • Stories Total: No
  • Topography: Agricultural Leveled,Agricultural Leveled
  • Year Built: No
Financial Information
  • Association Fee: No


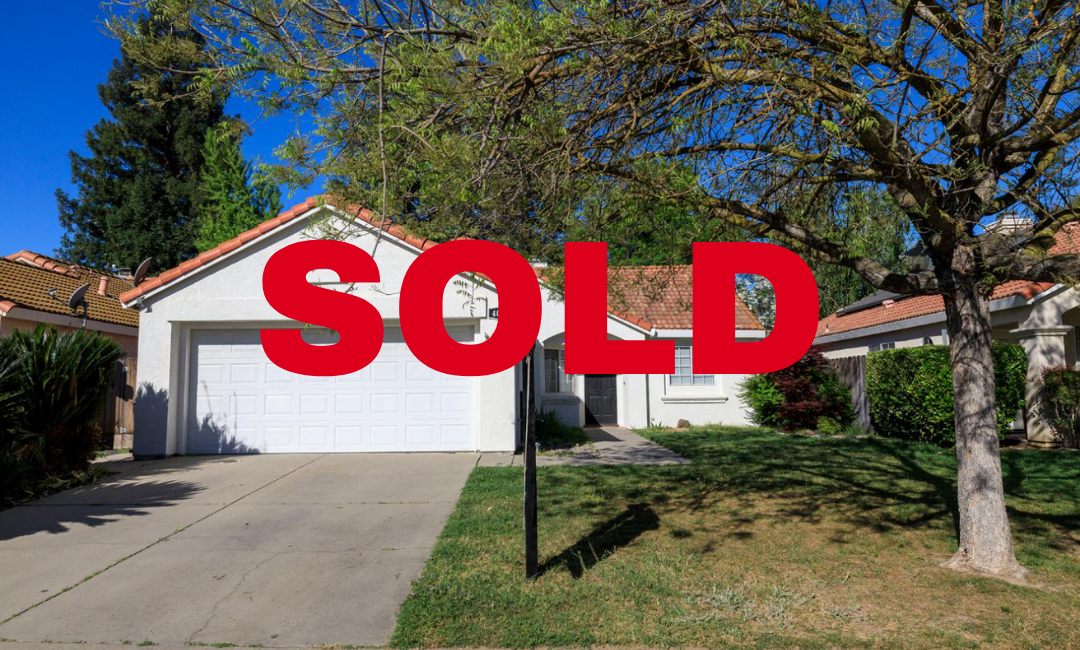
SOLD – 446 Meyenberg Ave. Ripon

SOLD - 446 Meyenberg Ave. Ripon

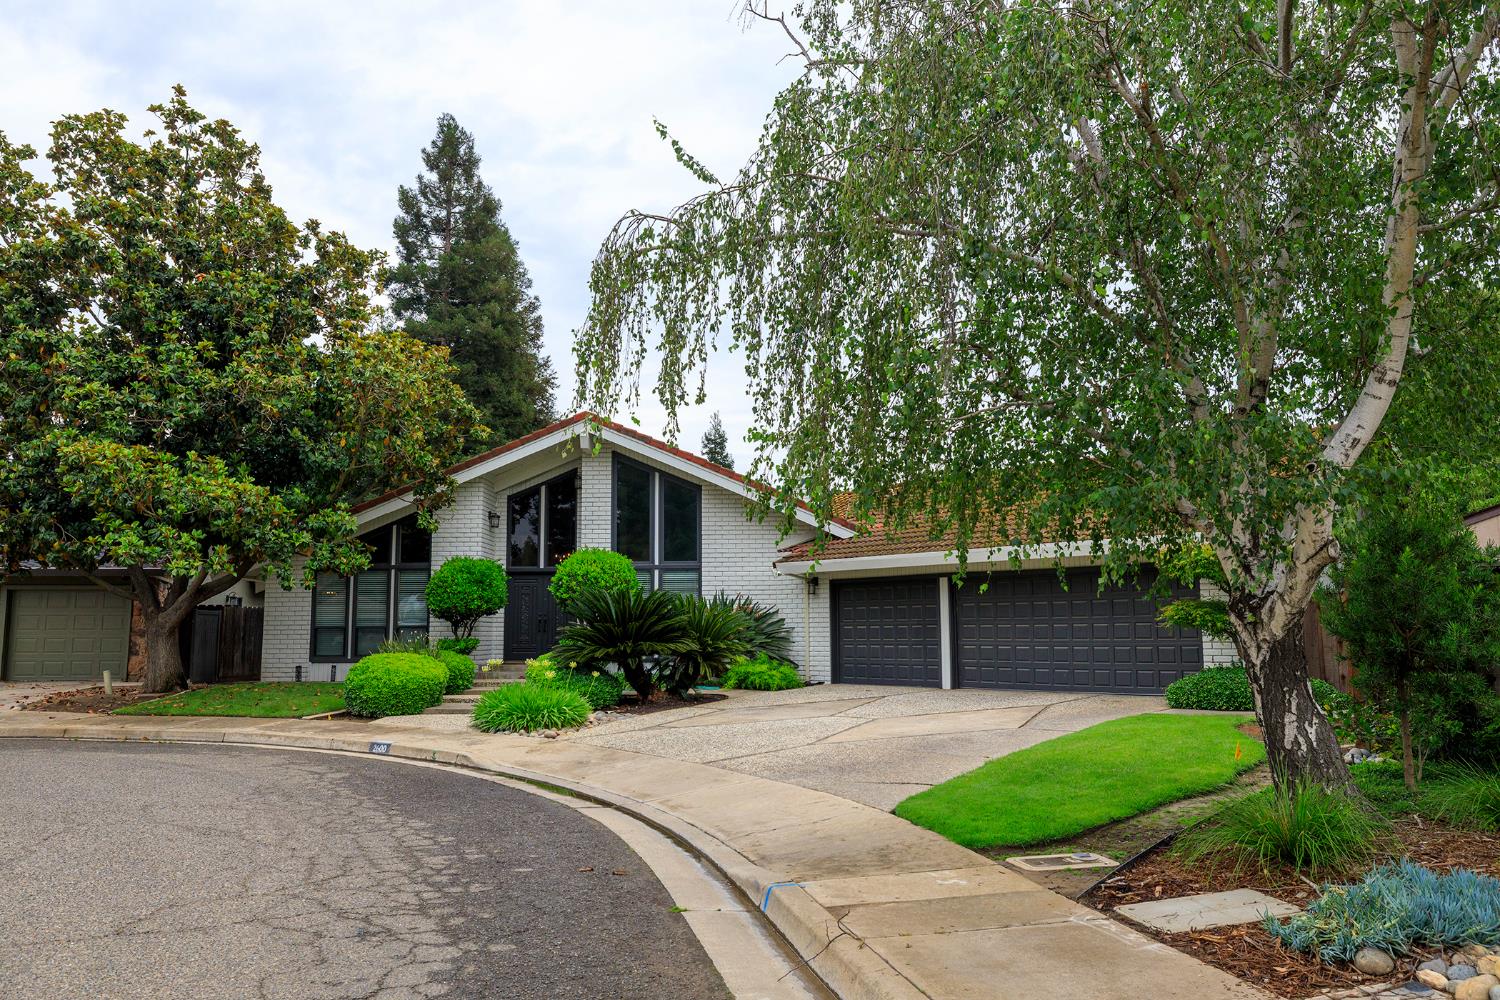
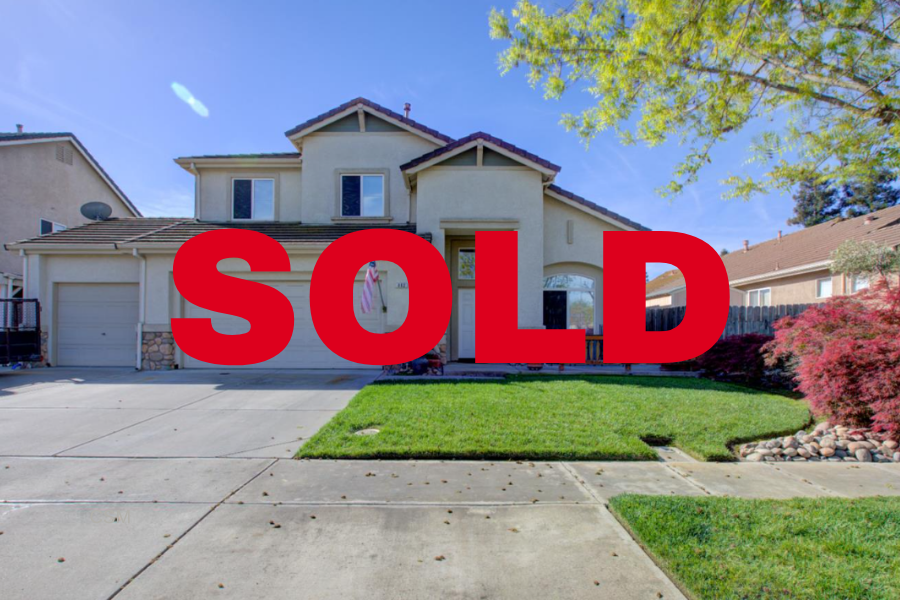
SOLD – The Marvelous-Ripon Family Home!!  Discover the lifestyle you’ve been dreaming of in this meticulously maintained gem, perfectly positioned near Spring Creek Country Club and Mavis Stouffer Park in one of Ripon’s most desirable neighborhoods.  Step inside to approximately 2,154 square feet of open-concept living enhanced by soaring high ceilings that create an immediate sense of space and light. The thoughtfully designed family floor plan flows effortlessly, making this a true entertainer’s dream. You’ll appreciate the practical benefit of MID Power, translating to substantial monthly energy savings.  The stunning kitchen showcases granite counters, stainless steel appliances, and newer tile floors that flow throughout the home. The bathrooms has been updated with newer counter tops and shower stall. The adjacent family room features a striking veneer rock wall perfectly framing your fireplace and entertainment center. French doors off the kitchen reveals the gorgeous views of your private backyard retreat and spa, drawing the California sunshine inside.  Vaulted Ceilings to set your mood throughout and adds cozy warmth to the living room for relaxed family evenings, while the other brings elegant sophistication to the dining room for memorable gatherings. With 4 bedrooms and 3 bathrooms, there’s generous space for everyone. The Master Suite offers a retreat area which would be considered the potential 5th bedroom. The downstairs bedroom offers endless possibilities as a home office, guest suite, gym, or creative studio. Outside, your private oasis awaits. The Private Backyard extends your living space beautifully, providing the perfect spot to oversee your kids at play or enjoy morning coffee. The spa beckons after long days and some relaxing time under the matured Trees. The expansive 3-car garage includes convenient RV access, ensuring room for all your adventures.  Move-in ready with the newer Tile Floors and its truly special vibe. This home isn’t just well-maintain, it’s a gem you won’t want to miss.


SOLD – 8712 Yosemite Blvd. Modesto

SOLD - 8712 Yosemite Blvd. Modesto

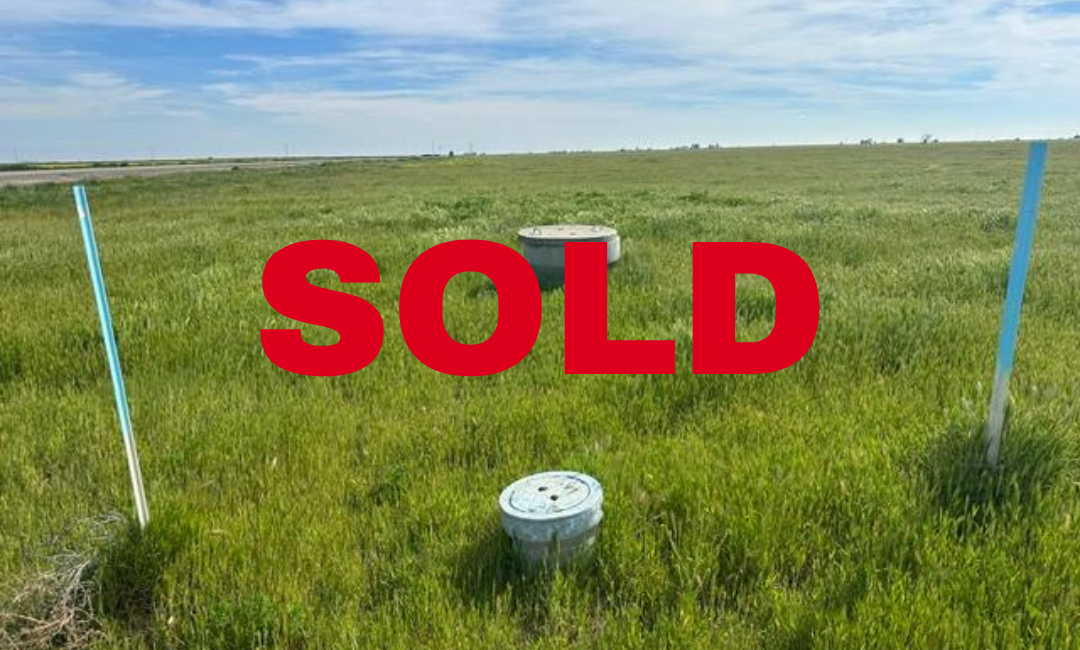
SOLD – Over 40 acres with two sources of irrigation on Yosemite Blvd. MID irrigation district and an Ag Well of 16-inchcasing. Previously planted in Peach trees and Row Crops. Class 1 Soils, suitable for all crops. Completely remodeled 1545sf Custom Home with 3 Bedrooms and 2 full Baths. Newer Stucco, Newer Windows, New Floors, Newer Shower, Newer HVAC, Newer Countertops, Newer Appliances, and Paint. Great Location for living, accessibility, and farming. A Must See!

PENDING SALE – 1342 Hickman Rd. Hickman, 3bd/2ba/1615sf/9.97ac

1342 Hickman Rd Hickman

This slideshow requires JavaScript.

PENDING SALE $949,900 – Cutie Patootie on Almost 10 Acres! Check out this charming, approximately 1,615 sq ft home that has been completely renovated, and we  mean NEW EVERYTHING! From the oversized solar-ready main electrical panel to the brand-new septic system, no detail was overlooked. Inside, you’ll find White Oak hardwood floors, custom solid cabinets, wood shelving, stainless steel appliances, and so much more. Still want to put your own stamp on it? Pick out your remaining flooring and hardware selections. Right on-site displays are available! The property also features an incredible lineup of outbuildings, including a 30×40 shop/garage, a 40×60 pole barn, and a one-of-a-kind 42-foot round barn, plenty of room for all your toys, equipment, and livestock. To top it all off, the almond orchard (Independence variety, planted in 2021) is on TID irrigation with surface water delivery, making this a true working property with income potential. Don’t miss this rare opportunity, properties like this don’t come around often!

Interior Details
  • Appliances: Gas Cook Top,Dishwasher,Disposal,Double Oven
  • Architectural Style: Farmhouse
  • Bathrooms Full: 2
  • Bathrooms Total Integer: 2
  • Bedrooms Total: 3
  • Building Area Total: No
  • Flooring: Tile,Wood,Other
Utilities
  • Cooling: Ceiling Fan(s),Central
  • Electric: 220 Volts
  • Heating: Central
  • Utilities: Natural Gas Connected
  • Water Source: Well
Exterior Details
  • Carport Spaces: 4
  • Fencing: Fenced
  • Garage Spaces: 2
  • Horse Amenities: Barn(s),Other
  • Horse Y N: Yes
  • Land Use: Farm
  • Roof: Composition
  • Spa Y N: No
  • View: Orchard,Panoramic
  • Window Features: Dual Pane Full
Community Information
  • Area Short Display: 20209
  • Association Y N: No
  • Census Tract: 29.01
  • County Or Parish: Stanislaus
  • Covered Spaces: No
  • Cross Street: Whitmore
  • Directions: On Hickman Road Between Whitmore and Yosemite Blvd.
  • Senior Community Y N: No
  • Zoning: RES
School Details
  • Elementary School District: Hickman
  • High School District: Hughson Union
  • Middle Or Junior School District: Hickman
  • School District County: Stanislaus
Other Property Information
  • Construction Materials: Stucco,Wood
  • Elevation: No
  • Entry Level: No
  • Foundation Details: Slab
  • Green Verification Year: No
  • Home Warranty Y N: No
  • Laundry Features: Cabinets,Sink,Inside Room
  • Living Area: 1615
  • Lot Features: Auto Sprinkler Front,Auto Sprinkler Rear
  • Lot Size Acres: 9.97
  • Lot Size Dimensions: Almost 10 acres
  • Lot Size Square Feet: 434293
  • Main Level: Bedroom(s),Dining Room,Family Room,Full Bath(s),Garage,Kitchen
  • Number Of Buildings: No
  • Number Of Lots: No
  • Open Parking Spaces: No
  • Parcel Number: 019-011-021-000
  • Parking Features: 24’+ Deep Garage,Detached
  • Parking Fee: No
  • Parking Total: No
  • Patio And Porch Features: Covered Patio
  • Pool Private Y N: No
  • Property Sub Type: Single Family Residence
  • Room Baths Other Features: Tile,Tub w/Shower Over
  • Room Dining Room Features: Dining Bar,Formal Area
  • Room Kitchen Features: Quartz Counter,Island,Kitchen/Family Combo
  • Room Living Room Features: Other
  • Room Master Bathroom Features: Shower Stall(s),Double Sinks,Tile,Walk-In Closet
  • Rooms Total: No
  • Seating Capacity: No
  • Stories Total: No
  • Subtype Description: Custom,Ranchette/Country
  • Topography: Level,Level
  • Year Built: 2026
Financial Information
  • Association Fee: No

SOLD – 3701 Colonial Dr #224, Modesto, 2bd/1.5ba/978sf

SOLD 3701 Colonial Dr #224, Modesto

This beautiful Renovated Condo is located in the Community of Timberlake Condominium Association. This beauty offers 2 , &bedrooms, 1.5 baths, 978sf of living space. Upper unit with no Neighbors above, including the private patio, & assigned covered parking. Park-like setting with gorgeous mature landscape, trees, water fountains, ponds, many other shared amenities including: Club House, swimming pools, spa, gym, sauna, tennis/racquetball courts, BBQ/picnic areas, putting greens, and laundry. HOA covers water, sewer, garbage, onsite management, security, and maintenance of the roof, exterior building, and all common grounds! Convenient North Modesto location, close to shopping and dining, easy access to Hwy 99.

SOLD – E Keyes Rd, Denair, 44.72ac Ag Land

E Keyes Rd, Denair, 44.72ac Agricultural

SOLD – This expansive 44.72-acre agricultural property offers possibilities for farming, expansion, or investment. Whether you’re looking to cultivate crops, start a new agricultural venture, or expand your existing operations, this land provides a blank canvas to bring your vision to life. The property features one ag well as its water source, with the opportunity for the new owner to establish their own irrigation system. Surrounded by the natural beauty of the countryside, this fertile land is ready for your farming needs. Don’t miss this chance to own a large, versatile piece of land in a prime agricultural region!

4001 W Linwood Ave. Turlock 79.44ac AgLand

4001 Linwood Ave. Turlock

This slideshow requires JavaScript.

$7,904,280 – Exceptional 79.44-Acre Industrial Parcel in Turlock Strategic industrial opportunity meets development-ready infrastructure on this impressive 79.44-acre parcel positioned within Turlock city limits. This substantial holding offers the scale and planning framework that major industrial users and developers demand. The property’s location within the Western Industrial Specific Plan (WISP) provides immediate advantage, as the City of Turlock has already completed the Environmental Impact Report for this expanded area. This critical environmental work eliminates a significant hurdle in the development process, potentially accelerating your timeline and reducing approval uncertaintya competitive edge that translates directly into cost savings and faster project delivery. Within city limits means access to established urban services and infrastructure, while the generous 79.44-acre footprint provides ample room for large-scale industrial operations, manufacturing facilities, distribution centers, or comprehensive business parks. The WISP framework is specifically designed to facilitate industrial development, offering regulatory clarity and a supportive environment for bringing your vision to fruition. For investors and developers with expansive ambitions, two additional neighboring parcels under the same ownership are also available for sale. This presents a unique opportunity to assemble an even larger industrial campus exceeding 150 acres combined, enabling master-planned developments, multi-tenant industrial parks, or phased construction that can adapt to market demand and leasing velocity. In Turlock’s rapidly evolving industrial landscape, parcels offering this combination of size, city services, completed environmental review, and expansion potential are increasingly rare. This 79.44-acre opportunity represents a cornerstone acquisition for those positioned to capitalize on the Central Valley’s robust industrial growth and strategic logistics advantages.

Interior Details
  • Building Area Total: No
Utilities
  • Utilities: Public,See Remarks,Other
  • Water Source: Domestic Well With Pump
Exterior Details
  • Crops: Row Crops
  • Garage Spaces: No
  • Horse Y N: No
  • Road Frontage Type: City Street
  • Road Responsibility: Public Maintained Road
  • Spa Y N: No
  • Vegetation: Crop(s),See Remarks
Community Information
  • Area Short Display: 20304
  • Association Y N: No
  • Census Tract: 37
  • County Or Parish: Stanislaus
  • Covered Spaces: No
  • Cross Street: S. Washington Rd
  • Directions: Highway 99 to West Main-Go West. Left on Washington. Left on Linwood. On the Northside.
  • Senior Community Y N: No
  • Zoning: Industrail
  • Zoning Description: Industrial
School Details
  • Elementary School District: Turlock Unified
  • High School District: Turlock Unified
  • Middle Or Junior School District: Turlock Unified
  • School District County: Stanislaus
Other Property Information
  • Additional Living Unit: No
  • Current Use: Agricultural
  • Elevation: No
  • Entry Level: No
  • Green Verification Year: No
  • Home Warranty Y N: No
  • Living Area: No
  • Lot Features: Shape Regular
  • Lot Size Acres: 79.44
  • Lot Size Dimensions: Approx. 79.44 Acres
  • Lot Size Square Feet: 3460406
  • Number Of Buildings: No
  • Number Of Lots: No
  • Open Parking Spaces: No
  • Parcel Number: 044-004-028-000
  • Parking Fee: No
  • Parking Total: No
  • Pool Private Y N: No
  • Property Sub Type: Industrial
  • Rooms Total: No
  • Seating Capacity: No
  • Stories Total: No
  • Topography: Agricultural Leveled,Agricultural Leveled
  • Year Built: No
Financial Information
  • Association Fee: No

SOLD – 4114 Cecilia Ct. Denair

SOLD - 4114 Cecilia Ct Denair

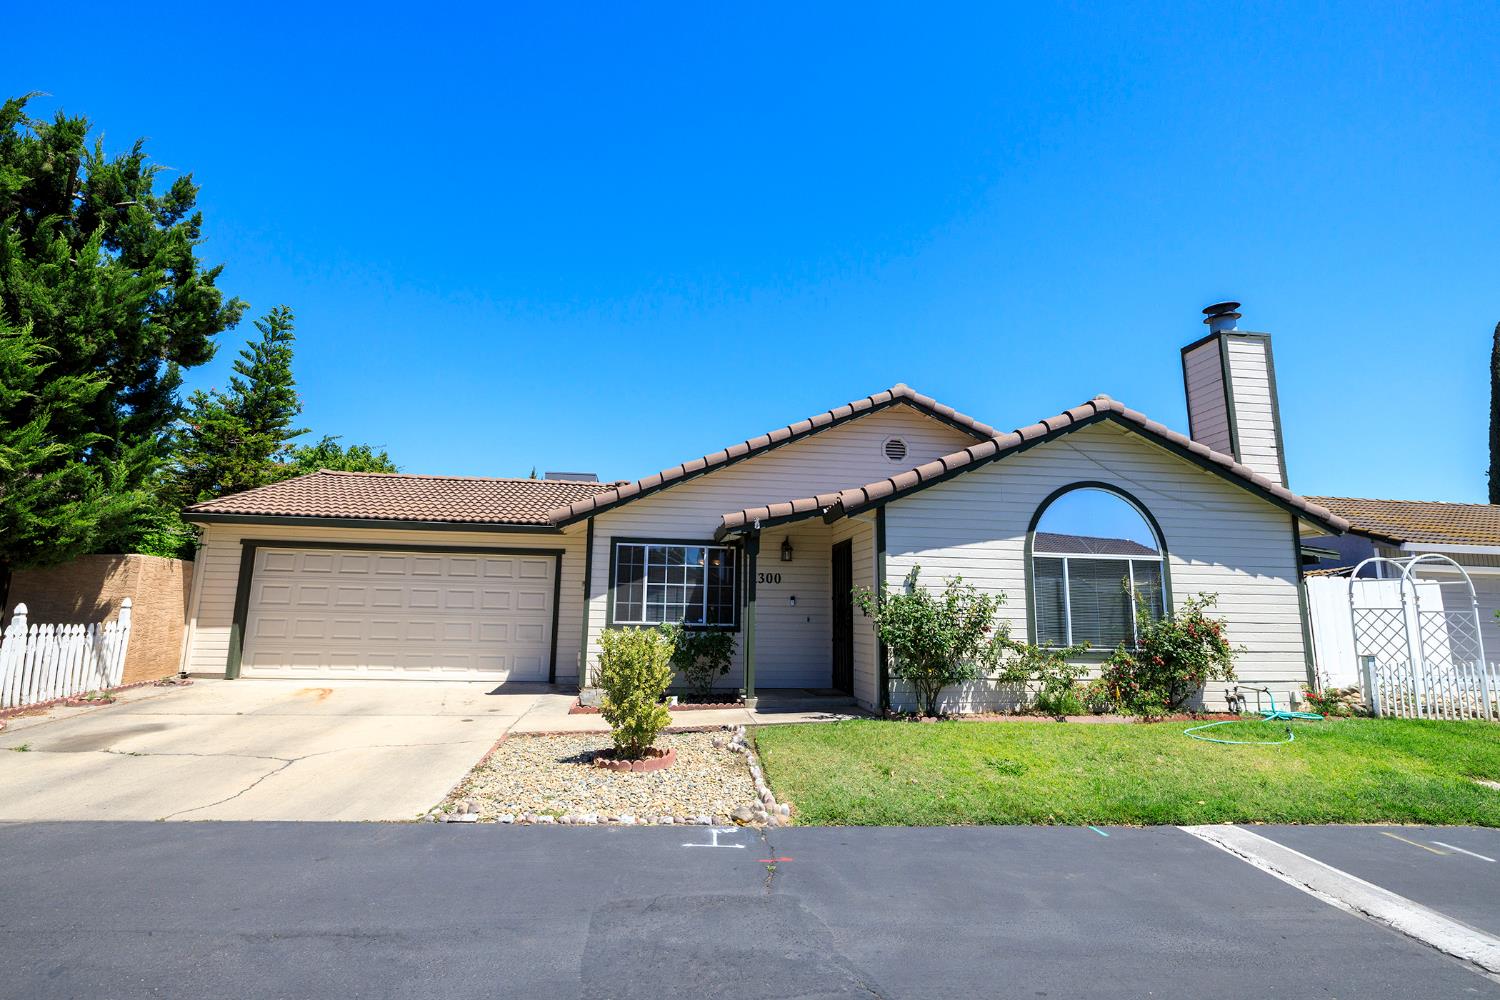
Discover your next home at 4114 Cecilia Court in Denair! Boasting 4 bedrooms and 2 bathrooms, this home spans over 1,900 square feet with a bright, open floor plan. You’ll be impressed by the oversized rooms and a standout 3 car garage, featuring an extra large third bay with heightened clearance and dual pull through access. The third bay also includes a car lift for those who enjoy working on their vehicles . The expansive primary suite includes a generous bathroom, while the backyard provides a large, covered patio ideal for year round gatherings, complemented by a small grassy section. Don’t miss the chance to call this home your very own! Schedule your private showing today!

You Can’t Control What’s Happening with Mortgage Rates. But You Can Control This…

You Can’t Control What’s Happening with Mortgage Rates. But You Can Control This...

Mortgage rates have been volatile lately. And if you’re thinking about buying a home, that can make it harder to plan. But there are still things you can do to get the best rate possible in today’s market. It starts with having the right information.

So, what’s causing the bumps in rates? And what can you do about it? Let’s break it down.

Mortgage Rate Volatility Is Normal

Data from Freddie Mac shows the recent volatility. After trending down for well over a year, there was a rise this month (see graph below):

a graph showing a line of a moving rate

While it’s easy to be distracted by the changes, here’s what you need to remember.

It’s normal for rates to bounce around a bit here and there. For example, if you look back at the graph, you’ll see that even within the past year there have been times like this when rates inched up. We’re in one of those moments right now and you need to be aware of that.

Especially when there’s economic uncertainty or big global events happening, volatility like this is expected. As Investopedia explains:

“Mortgage rates don’t move in isolation. When global events inject uncertainty into financial markets . . . that can ripple through to borrowing . . . mortgage costs can respond quickly to geopolitical developments. As long as uncertainty remains elevated, rate swings may continue.”

And that’s one of the reasons why trying to time the market isn’t a wise move.

You can’t control what happens with mortgage rates. But there are still things you can do to help you get the best rate possible in today’s market. And here’s where to focus your effort.

Your Credit Score

Your credit score plays a big role in the rate you qualify for. Even a small improvement can make a noticeable difference in your monthly payment. As Bankrate puts it:

“Your credit score is one of the most important factors lenders consider when you apply for a mortgage. Not just to qualify for the loan itself, but for the conditions: Typically, the higher your score, the lower the interest rates and better terms you’ll qualify for.”

So, make sure you do what you can to keep your credit score up. If you’re not sure what your score is or how you can improve it, talk to a trusted loan officer.

Your Loan Type

There are also different types of home loans – and each one can have unique requirements, benefits, and rates for qualified buyers. The Consumer Financial Protection Bureau (CFPB) explains:

“There are several broad categories of mortgage loans, such as conventional, FHA, USDA, and VA loans. Lenders decide which products to offer, and loan types have different eligibility requirements. Rates can be significantly different depending on what loan type you choose.

That’s why it’s so important to explore your options with a lender. You may even want to talk to multiple lenders to see how the options vary.

Your Loan Term

The length of your loan matters too. Most lenders typically offer 15, 20, or 30-year loans. Freddie Mac offers this advice:

“When choosing the right home loan for you, it’s important to consider the loan term, which is the length of time it will take you to repay your loan before you fully own your home. Your loan term will affect your interest rate, monthly payment, and the total amount of interest you will pay over the life of the loan.

Again, to figure out what makes the most sense for your budget and long-term goals, have a lender walk you through all your options.

Bottom Line

Thinking about buying right now? The best advice is to accept that you can’t control where rates are going to go from here.

What you can do is work with a trusted lender and take steps that’ll help you get the best rate possible.

So, if you want to move today call me, Clarence Oliveira at 209-988-5254, to make it happen. You just need to control the controllables and focus where it counts.

Source: keepingcurrentmatters.com ~ By: keepingcurrentmatters.com ~ Image: keepingcurrentmatters.com


NEW PRICE – 3401 Bogue Rd, Denair, 5bd/3ba/2905sf/10.24ac

3401 Bogue Rd, Denair

This slideshow requires JavaScript.

New Price $1,224,900 – Exceptional Ranchette-10.24 Acres of Country Perfection. Discover the ranchette with Productive land, Mature Landscaping, and Exceptional improvements unite in a quiet country setting. This is where thoughtful design meets practical functionality in a Park-Like environment. The single-story custom residence spans approximately 2,905 square feet with 5 bedrooms, 3 full bathrooms, a dedicated office, and a versatile ADU unit, all flowing effortlessly in an open floor plan. Recent renovations have created a move-in-ready showcase: rich hardwood floors, new granite counters, new sinks, new plumbing fixtures, new laminate flooring, and beautifully updated showers in the master bedroom. A newer roof, newer windows, and fresh paint complete this comprehensive update. The huge kitchen is a chef’s dream, featuring abundant cabinet storage, stainless steel appliances, and a substantial butcher block island with a dedicated vegetable sink perfect for serious cooking and casual gatherings. The ADU adds remarkable versatility with its own exterior entrance, separate HVAC, and full bathroom, serving beautifully as guest quarters, rental income, or private office. The property’s outbuildings are truly impressive. A substantial 40×60 metal shop features two large roll-up doors, three-phase power, and an office with a full bathroom, ideal for contractors or serious hobbyists. An additional 50×70 pole barn provides generous covered storage for equipment, vehicles, or agricultural needs. A robust 5 HP domestic well handles irrigation and refills the property’s charming pond, a serene feature adding both beauty and functional water storage. Lots of lush grass and mature landscaping create a park-like environment perfect for outdoor living. This exceptional ranchette delivers everything: updated modern living, income-producing ADU, professional-grade workshop facilities, agricultural infrastructure, and natural beauty all on over 10 acres of peaceful country sanctuary.

Interior Details
  • Appliances: Free Standing Gas Range,Ice Maker,Dishwasher,Disposal,Microwave,Double Oven,Electric Cook Top
  • Architectural Style: Ranch
  • Bathrooms Full: 3
  • Bathrooms Total Integer: 3
  • Bedrooms Possible: 6
  • Bedrooms Total: 5
  • Building Area Total: No
  • Fireplace Features: Family Room
  • Fireplaces Total: 1
  • Flooring: Carpet,Tile,Luxury Vinyl Plank,Wood
Utilities
  • Cooling: Ceiling Fan(s),Central,Wall Unit(s),Window Unit(s)
  • Electric: 3 Phase,220 Volts
  • Heating: Propane,Central
  • Utilities: Propane
  • Water Source: Well
Exterior Details
  • Exterior Features: Built-In Barbeque,Fire Pit
  • Fencing: Fenced
  • Garage Spaces: 2
  • Horse Amenities: Other
  • Horse Y N: Yes
  • Roof: Composition
  • Spa Y N: No
  • View: Panoramic,Woods
Community Information
  • Area Short Display: 20306
  • Association Y N: No
  • Census Tract: 36.07
  • County Or Parish: Stanislaus
  • Covered Spaces: No
  • Cross Street: Monte Vista
  • Directions: Monte Vista-East of Highway 99. Straight through the town of Denair. Left on Bogue. Left side.
  • Senior Community Y N: No
  • Zoning: RES
School Details
  • Elementary School District: Denair Unified
  • High School District: Denair Unified
  • Middle Or Junior School District: Denair Unified
  • School District County: Stanislaus
Other Property Information
  • Construction Materials: Stucco,Frame,Wood
  • Elevation: No
  • Entry Level: No
  • Foundation Details: Raised
  • Green Verification Year: No
  • Home Warranty Y N: No
  • Laundry Features: Sink,Inside Area,Inside Room
  • Living Area: 2905
  • Lot Features: Auto Sprinkler F&R,Shape Regular
  • Lot Size Acres: 10.24
  • Lot Size Dimensions: Approx. 10.24
  • Lot Size Square Feet: 446054
  • Main Level: Bedroom(s),Dining Room,Master Bedroom,Full Bath(s),Garage,Kitchen
  • Number Of Buildings: No
  • Number Of Lots: No
  • Open Parking Spaces: No
  • Parcel Number: 024-002-039-000
  • Parking Features: Attached,Detached,RV Storage,Garage Door Opener,Garage Facing Front,Workshop in Garage
  • Parking Fee: No
  • Parking Total: No
  • Patio And Porch Features: Front Porch
  • Pool Private Y N: No
  • Property Sub Type: Single Family Residence
  • Room Baths Other Features: Double Sinks,Granite,Tub w/Shower Over
  • Room Dining Room Features: Dining/Family Combo,Formal Area
  • Room Kitchen Features: Breakfast Area,Pantry Cabinet,Granite Counter,Island,Island w/Sink,Kitchen/Family Combo
  • Room Living Room Features: Great Room
  • Room Master Bathroom Features: Shower Stall(s),Granite,Tile
  • Rooms Total: No
  • Seating Capacity: No
  • Stories Total: No
  • Subtype Description: Custom,Ranchette/Country
  • Year Built: 1982
Financial Information
  • Association Fee: No
Listing Office
  • List Office Name: Century 21 Select Real Estate
Skip to content