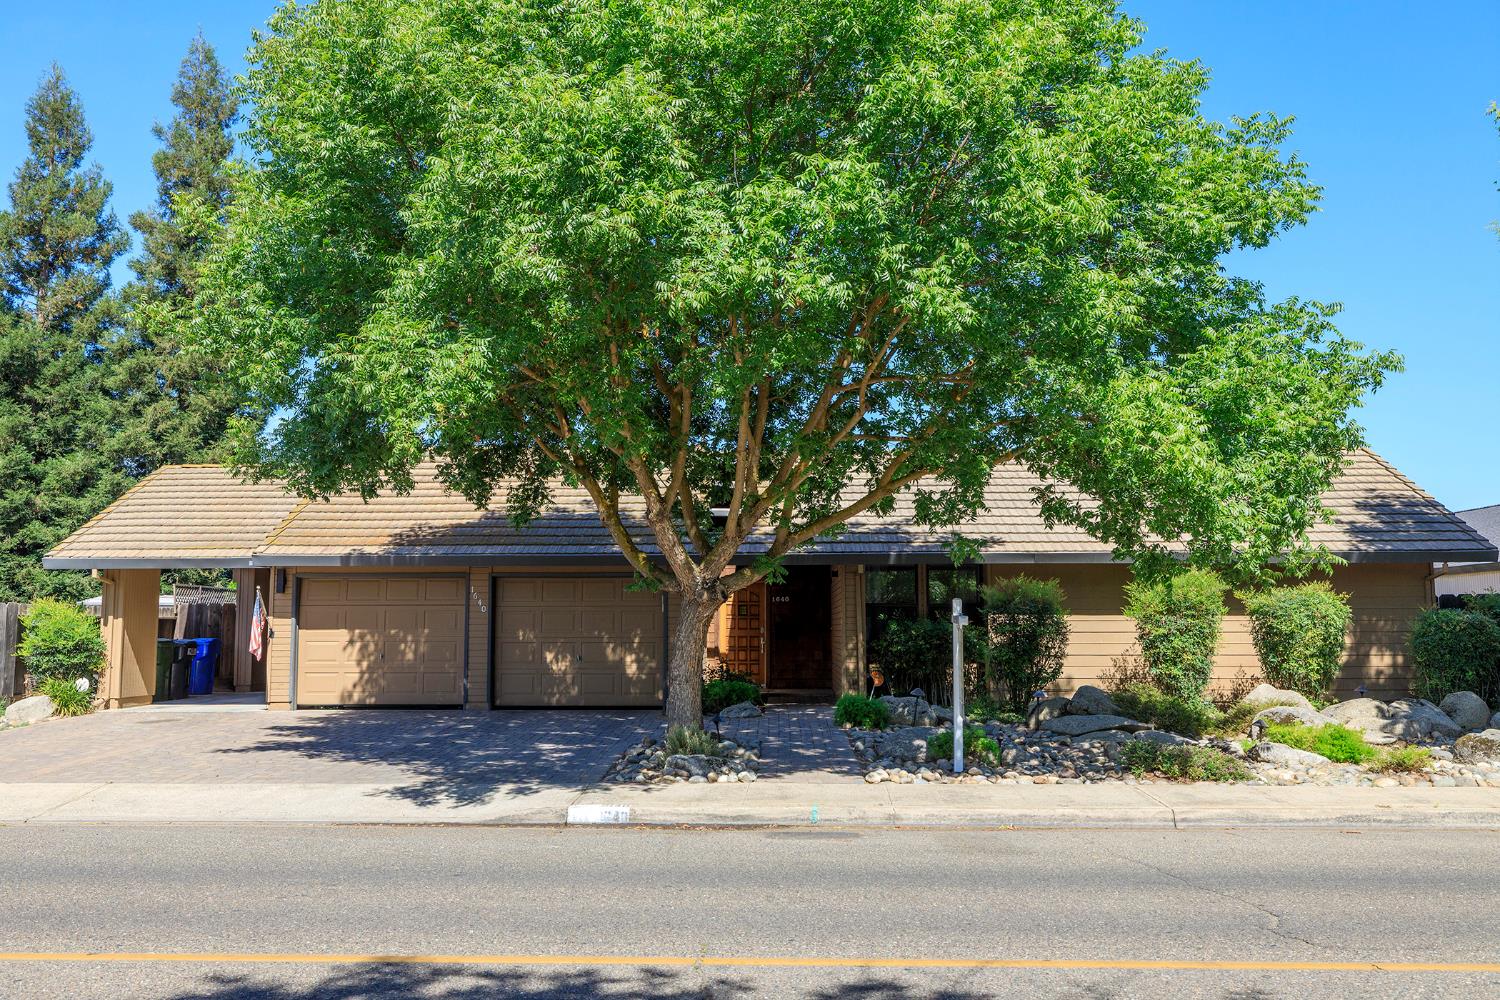
PENDING – $699,900 – Turlock Custom Home! Discover truly elegant living in this Custom 2,037sf home in North East Turlock, offering 4 bedrooms and an abundance of thoughtful features ready for its next owner to enjoy. Gourmet Kitchen, Hardwood Floors, Enormous Great Room, and Custom Cabinetry. The main patio is generously sized, fully covered, and fitted with a motorized privacy shade, making it perfect for entertaining or quiet relaxation. It is prewired for a 110v hot tub and equipped with a natural gas outlet for effortless BBQ nights, all overlooking a beautifully landscaped, low water backyard where the turf looks remarkably real. At the heart of the home, the spacious kitchen is a true showpiece, featuring top quality cabinetry with heavy duty hardware, slide out shelves and organizers, soft close doors, and full extension drawers. Granite counters, a wet bar, a dual fuel range with double ovens, and a skylight complete this exceptional space. The bathrooms carry the same level of craftsmanship, with custom quality cabinets, heavy glass shower doors, and gorgeous countertops throughout. This home is filled with upgrades that make everyday living easier and more comfortable. Enjoy custom closet organizers, a central vacuum system, a new water heater with hot water recirculation, and HEPA air filtration on the central heat and air. The home is pre-plumbed for soft water and includes a new electrical panel ready to accommodate future solar, insulated garage doors, extra attic insulation, dual pane windows, and a whole house fan for energy efficient comfort year round. LED lighting, automatic sprinklers front and back, leaf screens on the gutters, and landscape lighting add convenience and curb appeal, while floor outlets in the great room and a sound deadening wall in the master bedroom bring an added layer of function and privacy. Backing to a grass basin, this property offers a peaceful, park-like setting with added privacy that is hard to find. A carport, an elegant kitchen, and a true great room round out this exceptional East Turlock home. This is a rare opportunity to own a residence where every detail has been carefully considered. An incredible 6 sliding glass doors bring the outdoors in, opening to 2 private patios that flank the home. A Must See!!
Interior Details
Appliances: Free Standing Gas Range,Dishwasher,Disposal,Microwave
Architectural Style: Contemporary
Bathrooms Full: 2
Bathrooms Total Integer: 2
Bedrooms Total: 4
Building Area Total: No
Fireplace Features: Wood Stove
Fireplaces Total: 1
Flooring: Laminate,Tile,Wood
Utilities
Cooling: Ceiling Fan(s),Central
Electric: 220 Volts
Heating: Central,Wood Stove
Utilities: Public
Water Source: Public
Exterior Details
Carport Spaces: 1
Fencing: Back Yard,Wood
Garage Spaces: 2
Horse Y N: No
Land Use: Residential
Road Responsibility: Public Maintained Road
Roof: Tile
Spa Y N: No
View: City
Community Information
Area Short Display: 20302
Association Y N: No
Census Tract: 36.08
County Or Parish: Stanislaus
Covered Spaces: No
Cross Street: Hawkeye and Castleview
Directions: Fulkerth Exit off Highway 99, Go East, Fulkerth turns into Hawkeye at Golden State, Continue East on Hawkeye until you reach Quincy, Turn Left on Quincy, Property is 2nd on the Right.
Senior Community Y N: No
Zoning: RES
School Details
Elementary School District: Turlock Unified
High School District: Turlock Unified
Middle Or Junior School District: Turlock Unified
School District County: Stanislaus
Other Property Information
Construction Materials: Frame,Wood,Wood Siding
Elevation: No
Entry Level: No
Foundation Details: Slab
Green Verification Year: No
Home Warranty Y N: No
Laundry Features: Cabinets,Sink,Electric,Inside Area
Living Area: 2037
Lot Features: Auto Sprinkler F&R,Shape Regular
Lot Size Acres: 0.1951
Lot Size Dimensions: Approx. 8500
Lot Size Square Feet: 8499
Main Level: Bedroom(s),Living Room,Family Room,Master Bedroom,Full Bath(s),Garage,Kitchen,Street Entrance
Number Of Buildings: No
Number Of Lots: No
Open Parking Spaces: No
Parcel Number: 073-023-005-000
Parking Features: Attached,Garage Door Opener,Garage Facing Front
Parking Fee: No
Parking Total: No
Patio And Porch Features: Covered Patio
Pool Private Y N: No
Property Sub Type: Single Family Residence
Room Baths Other Features: Shower Stall(s),Quartz
Room Dining Room Features: Breakfast Nook,Dining Bar,Formal Area
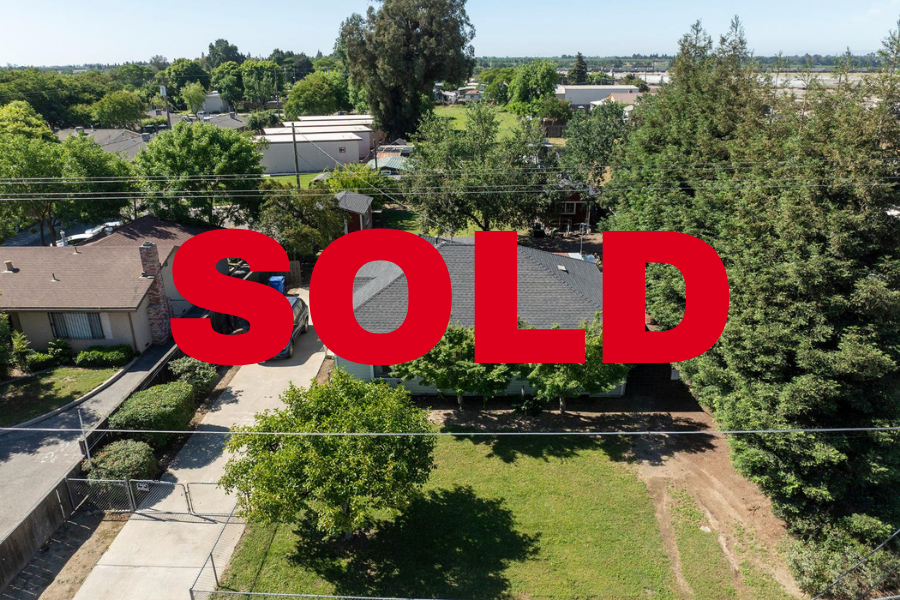
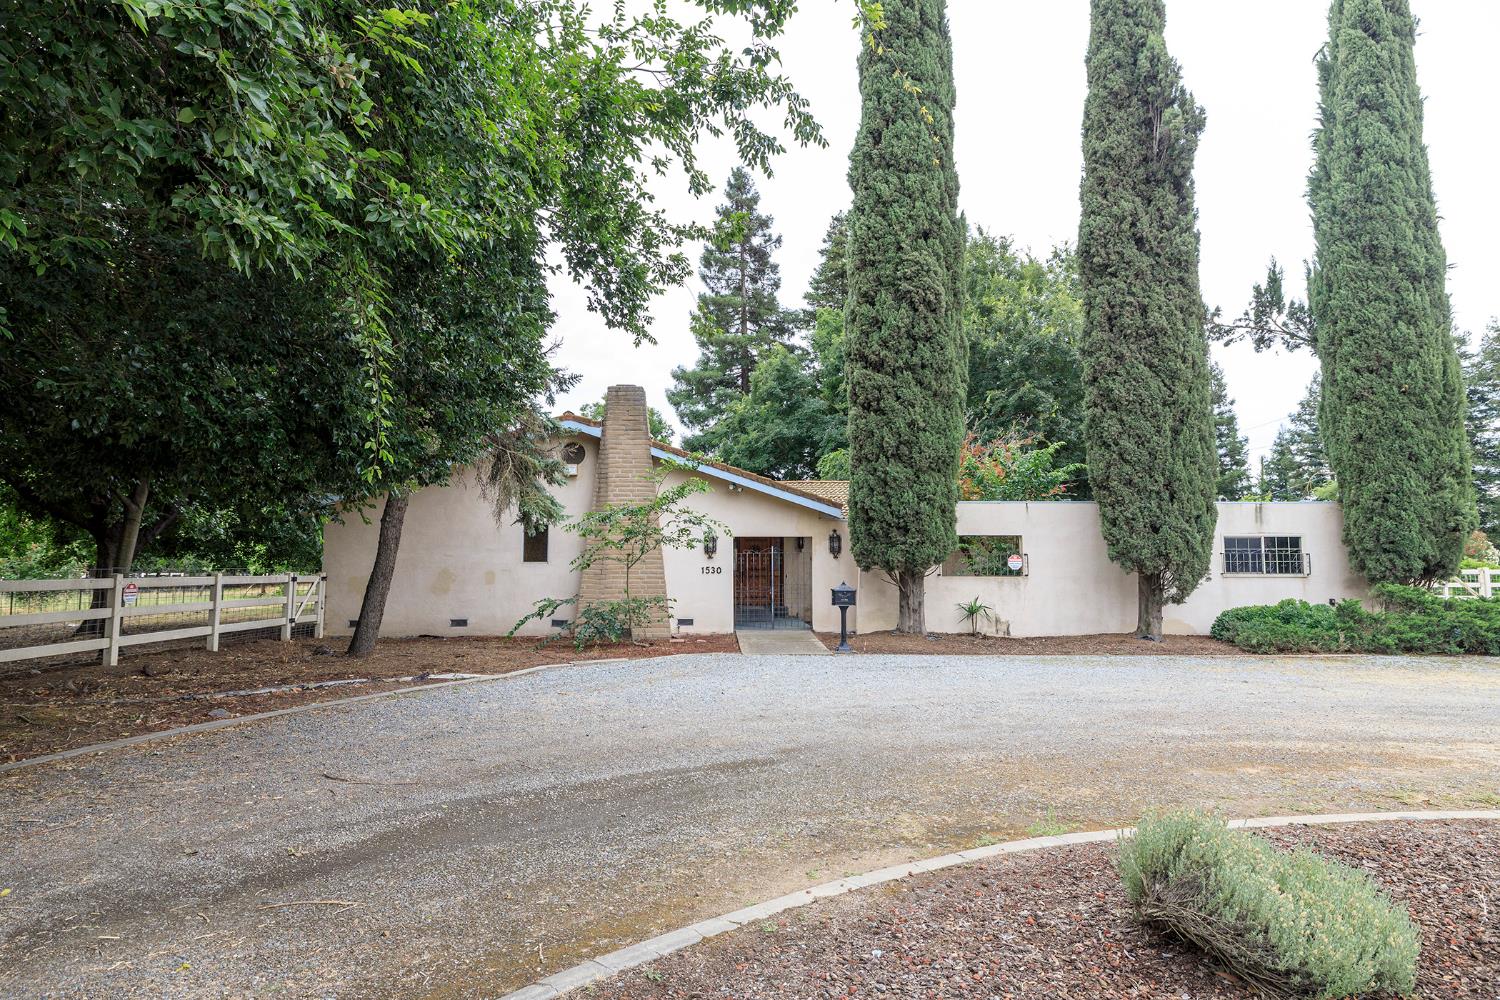
SOLD – Ranchette in Town with One-Acre with 2 houses. Main House is 1204sf with 3 bedrooms/1 Full Bath. Hardwood Floors with Character. Lots of Built-ins with Good Size Rooms, Mud Room, Service Porch for additional storage, and pantry area. ADU unit of 384sf with Kitchenette and Full Bathroom. MID acreage with Surface Flood water. Outbuildings for storage and an old Horse Barn. Many Fruit Trees, Oak Trees, and Shady Area to absorb this beautiful backyard.
Take an in-depth look at your goals and priorities, as well as your finances, before you begin house hunting.
Key Takeaways
You may be ready if you have steady income, decent savings and you’re ready to stay in one place for a while.
Consider your willingness to handle (or pay for) home maintenance, landscaping and major repairs.
If your credit score needs work or you’re paying off major debt, it’s often smart to tackle those goals first.
Despite any pressure you might feel, you don’t need to buy a house to “be an adult.”
Buying a house is one of the most significant financial decisions you’ll ever make. Beyond altering your financial picture, buying your first home also represents a substantial lifestyle change. In terms of the impact on your day-to-day, homeownership is right up there with finishing school or having a child.
If you’re wondering whether you’re ready to buy a house, here’s a cheat sheet showing what you might factor into the decision. In some cases, all you need to do is run the numbers; others may require some soul searching. Once you’ve gone through this list, you’ll have a better idea of whether you’re ready to buy a house.
Five signs that you should feel good about buying a house
Of course, this isn’t a checklist or a quiz, so it’s not like all five are must-haves. But if these sound like you, you may already have started down the path to homeownership.
1. You’ve got a steady income
Having regular money coming in is important for obvious reasons, like paying your bills, but also for getting a home loan. Your income is one way mortgage lenders gauge whether you’ll repay the loan.
If you don’t have steady employment or a solid work history, it can be harder to qualify for a mortgage. Most mortgage lenders will request documentation showing an employment history of at least two years.
2. You have solid plans for the immediate future
Buying a house is a commitment and selling is far more complicated and costly than breaking a lease.
You want a place where you’ll be comfortable now but also one that could meet your future needs. For example, if you know you want kids, consider buying a three-bedroom now to spare yourself the hassle of selling your starter home with little ones underfoot.
3. You’ve built up savings for a down payment
Saving up for a down payment is one of the biggest hurdles on the path to homeownership.
You’ll also need money for closing costs. Those will run about 2% to 5% of the total price. Having savings socked away for these expenses puts you much closer to homeownership.
4. You’re ready to take responsibility
Owning a house comes with routine upkeep, occasional big repairs and no landlord to lean on.
Be realistic about giving up some of your weekends and other free time for home maintenance, even with a new home. You can pay someone else to do these things, but keep in mind that’s another expense.
Want to skip a bit of the work? Buy a condo instead of a house. You’ll have less autonomy, but those homeowners association (HOA) fees often pay for some maintenance costs, such as raking leaves or snow removal.
5. You can afford a location that meets your needs
Buying a house just because you can afford a house is not the same as buying a place where you actually want to live. If you love your walkable city lifestyle but can’t afford to buy there, renting may be best for now.
Found a neighborhood that fits your lifestyle and your bank account? You’re probably ready to start looking at houses there. That said, you may need to make tradeoffs — for example, compromising on your commute for a better school district. This isn’t just an investment; it’s your home. It’s best to buy in a place that really works for you.
Five signs that you should probably postpone buying a house
Think of these as yellow lights. Not necessarily a hard stop but rather a “proceed with caution.” And bear in mind that these can change as your perspective and plans evolve or, in other cases, by shoring up your finances.
1. You’re reacting to pressure from friends or family
Yes, it might feel like all your friends have posted photos of themselves standing on a front porch with the caption “so we did a thing.” But it’s OK to just keep scrolling.
If you don’t feel ready to buy a house, it doesn’t matter if it’s a solid investment or a sign of being a grown-up or whatever people are telling you — right now, it’s not for you. So whether you’re happy with where you are or you want to be better prepared before you buy, there’s no rush. Market conditions change, but the housing market is always there.
2. Your credit score could use some work
Your credit score lets lenders know how likely you are to pay back a loan on time, so it’s one of the most important considerations for getting a mortgage.
The higher your credit score, generally, the lower the interest rate. The best interest rates (and most loan choices) go to borrowers with scores in the mid-700s and above. If your credit score is near or below 600, it’s still possible to get a mortgage, but you might have trouble qualifying with many lenders.
Did you know…
FHA loans, backed by the Federal Housing Administration, have more flexible credit score requirements than conventional loans. With a score of 580, you could qualify with a 3.5% down payment. If your credit score is 500 to 579, you could qualify if you make a 10% down payment.
If you’ve experienced credit challenges, consider improving your credit before starting your house hunt. That might mean waiting longer to become a homeowner. However, it could help you qualify for a mortgage with more favorable terms and save you money over time.
3. You’ve got significant debt
Mortgage lenders don’t just look at the cash you have coming in. They also look at your debt using a calculation called debt-to-income ratio, or DTI.
To come up with this number, lenders divide your total monthly debt obligations (such as student loans, car payments and credit card debt) by your pretax income. Most lenders want borrowers to have a DTI that’s 36% or less. If your DTI is higher, it’s wise to work on paying down that debt — without taking on any new obligations — before considering buying a home.
4. You don’t want to be tied down
Are you dreaming of extensive travel? Are you considering going back to school or taking some time off from the grind to think about what you really want to do with your life? Awesome. But these aren’t necessarily compatible with being a new homeowner.
Unless you’ve got a co-borrower who’s willing to support you, making a change that substantially drops your income could jeopardize your ability to pay your mortgage. And an itinerant lifestyle makes it hard to stay on top of a home’s upkeep. When maintenance issues pop up or emergency repairs are needed, someone ought to be there. A burst pipe is bad enough when you’re home; it’s a zillion times worse when you come home to the damage later.
5. Your mortgage payments would stretch your budget
Rising home prices and the many costs beyond a mortgage make affordable homeownership harder to find.
Use a guideline like the 28/36 rule to avoid becoming house poor: Put no more than 28% of your gross or pretax income toward homeownership costs and cap debt payments (including your mortgage) at 36%.
If your mortgage payment would leave little to no wiggle room in your budget and shifting your search to less-expensive houses isn’t an option, buying a home might not be the right move for you — at least not right now.
Source: nerdwallet.com ~ By: Kate Wood, Abby Badach Doyle ~ Image Canva Pro
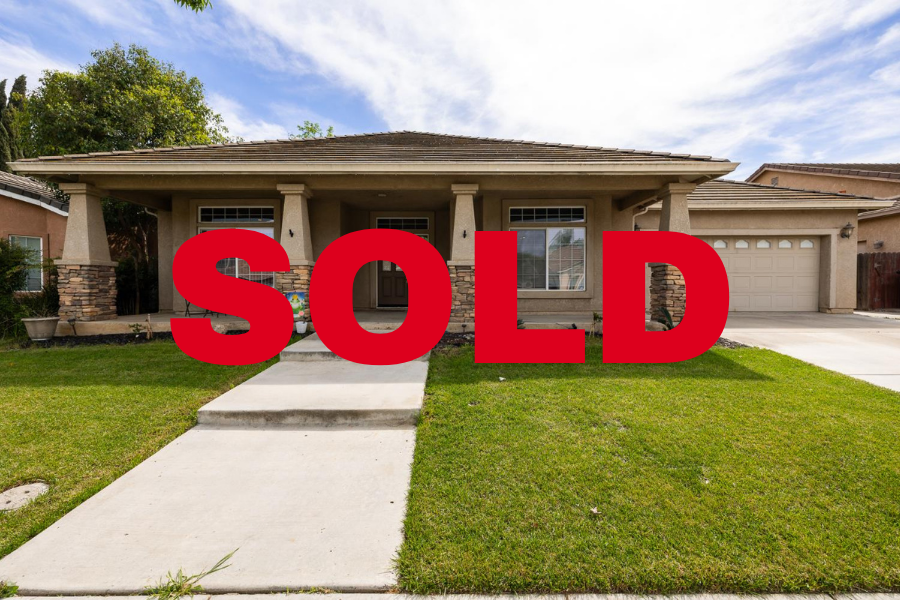
Fantastic NE Turlock Home and perfect for the Empty Nester!! Redesigned by Conrad Sanchez this home offers sleek lines, luxury spaces, and well thought out living. The front office includes built-in cabinetry, and large doors that will provide a quiet working space as needed. Separate family and living rooms with tall ceilings, automatic fireplace, and open-concept. Kitchen offers a walk-in pantry, beautiful granite counters, baker’s pantry, and oversized island that allows for extra dining. The laundry includes a sink, lots of cabinetry and double sliding doors allowing it to be closed off when needed. Guest bedroom includes it’s own bathroom, while the master bedroom offers a large dressing room with built-in cabinets and vanity. Opening from the main living area, outdoor living is the theme for this backyard! Beautiful trees for privacy, tech-decking and well placed decor make this space a retreat! The garage is finished with cabinets, and sealed floors. (More pics by 9/28)
This is a beautifully updated home located in the desirable Miraggio subdivision of Patterson. Featuring an open-concept design, the spacious living and dining areas are anchored by a cozy gas fireplace and flow effortlessly into the heart of the home, the kitchen creating the perfect space for both everyday living and entertaining. The recently updated kitchen offers freshly painted white cabinetry, recessed lighting, warm granite countertops, and abundant storage, including an island with pull-out drawers. Equipped with a double oven, electric glass cooktop, and vented microwave, it is as functional as it is inviting. A charming breakfast nook and extended bar seating for 5-6 people provide additional space for casual dining and gathering. All four bedrooms are generously sized with large closets, while the expansive primary suite comfortably accommodates a California King bed with room to spare. The upgraded walk-in closet offers enhanced storage, and the ensuite bath features a private shower and commode area separated from the vanity for added convenience. Additional highlights include new vinyl plank flooring throughout, an indoor laundry room with overhead cabinetry, and thoughtful updates that make this home truly move-in ready. Step outside to enjoy the freshly landscaped backyard with new grass, two side access gates, and a pergola that creates the perfect setting for outdoor relaxation or entertaining. This home offers the ideal blend of modern updates, spacious living, and a prime locationready for its next owner to enjoy.
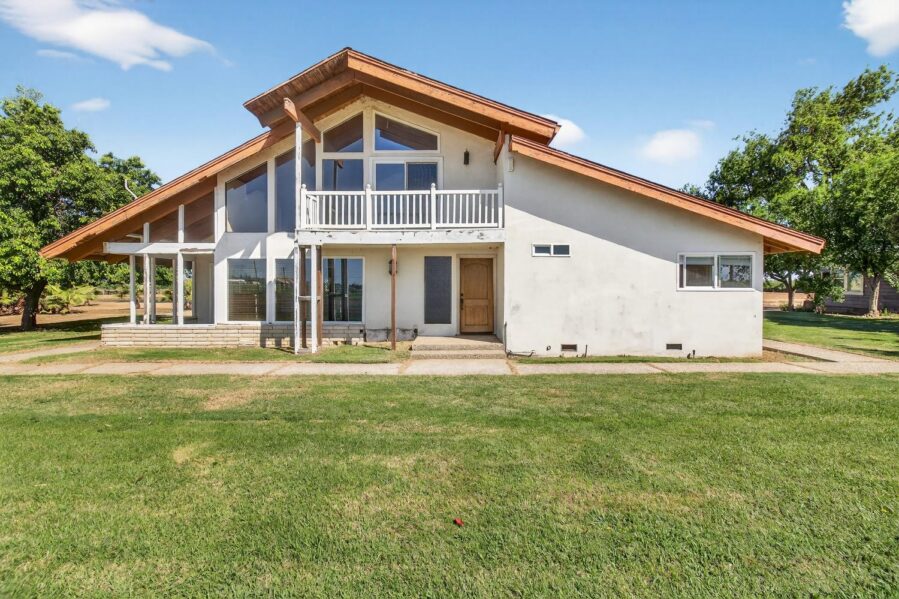
A rare offering on Turlock’s sought-after north side where space, flexibility, and rural charm come together on nearly 20 acres of irrigated land. This versatile property with two homes presents a unique opportunity for a variety of living arrangements or simply enjoying a more expansive lifestyle. The primary residence spans approximately 2,334 square feet, featuring 3 bedrooms and 2 bathrooms with a warm, inviting layout. A spacious loft overlooks the main living area and opens to a private balcony, an ideal spot to take in the surrounding views. The primary suite offers a relaxing retreat with a double vanity, soaking tub, and walk-in shower. A sparkling pool creates a great setting for gatherings or quiet evenings. The second home, remodeled in 2009, offers approximately 1,041 square feet with 2 bedrooms and 2 bathrooms, along with a covered front porch. This additional residence provides flexible options for guests, extended occupancy, or rental use. The land is equally impressive, encompassing 19.69 acres of irrigated farmland supported by Turlock Irrigation District power and surface water. An irrigation pond enhances usability for a range of agricultural or outdoor uses. Mature fruit and shade trees are scattered throughout, contributing to the property’s peaceful, park-like setting. The expansive acreage also offers ample room for future improvements or customization. A standout feature is the newer insulated shop with a concrete foundation, ideal for storage, equipment, hobbies, or workspace needs. Conveniently located with close proximity to town and easy freeway access via either Keyes or Taylor roads. This property combines rural space with everyday accessibility. Experience the possibilities this exceptional property has to offer.
Pending Sale – $799,900 – Rare opportunity to own a corner country lot in the heart of Turlock 1.44 acres of usable land with a custom home, a massive 60×40 metal shop, and the kind of space and infrastructure that’s nearly impossible to find within city limits. The shop alone sets this property apart, featuring multiple rollup doors and endless potential for contractors, hobbyists, or anyone needing serious workspace. The grounds are fully fenced and cross-fenced, with a park-like backyard that offers both beauty and function. TID surface flood water keeps the land lush, while TID Power adds to the property’s long-term value and utility. Inside, the approximately 2,000 square foot home offers three bedrooms, a dedicated office, and two bathrooms thoughtfully laid out across separate living and family areas. New laminate flooring flows throughout, complementing a freshly updated interior that includes new paint, updated windows, and a newer HVAC system for year-round comfort. The kitchen has been beautifully refreshed with quartz countertops, stainless steel appliances, and newer cabinetry. A spacious inside laundry room with abundant cabinet storage and a mudroom round out the practical touches that make everyday living seamless. Whether you’re drawn to the shop, the land, or the turnkey home, this property delivers a lifestyle that blends rural character with the convenience of city living.
Directions to Property: On the Corner of Linwood and Golf.
Cross Street: Golf
Property Subtype: Single Family Residence
County: Stanislaus
APN: 044-024-030-000
Zoning: Res
Census Tract: 37.00
Lot SqFt (approx) / Source: 62726 / Assessor Auto-Fill
Lot Size Dimensions:
Approx 1.44 acres
Year Built/Source: 1971 Assessor Agent-Fill
Subtype Description: Ranchette/Country
Architectural Style: Ranch
Construction Materials: Stucco, Wood
Foundation: Raised
School District (County): Stanislaus
Middle or Junior School District: Turlock Unified
Elementary School District: Turlock Unified
Senior High School District: Turlock Unified
Garage Spaces: 2
Open Parking Spaces: 2
Parking Features: RV Garage Detached, Garage Door Opener, Garage Facing Side
Bonds/Asmts/Taxes: Unknown
Senior Community: No
Stories: 1
Main Level: Bedroom(s), Dining Room, Family Room, Full Bath(s), Garage, Kitchen
Living Room Features: Great Room
Dining Room Features: Dining Bar, Dining/Family Combo
PENDING – $4,320,000 – Sand Creek in Denair!! Approx. 155 acres (flat Ag Ground), 2 Parcels, 3 Custom Homes. Frontage along 3 Roadways (Bogue, Monte Vista, & Hall). 2 Ag Wells of 75hp and 40hp. Historical date of Full Allocation of TID Class 2 with private gate and pipeline. 1 SAND Creek Water Way with 1 Return Pump connection, 1 Way Storage Reservoir. Manageable water sources to Flood Irrigation and/or Micro Sprinkler System to the orchards. 80×40 Metal Shop with Overhang. Cheaper TID Power. Eastside Water District With 126.6 net acres of producing almonds ranging from 8th to 16th leaf with 12 acres of open, farmable ground. What truly sets this ranch apart is its exceptional water position. Consistent annual delivery of Turlock Irrigation District Class 2 surface water through an on-site TID box. A dedicated holding pond completes the infrastructure, with additional capacity to expand water storage and management systems. Return system that pulls Tail Water with Sand Creek Water through a return pump system. The ranch’s strategic location also positions it as a natural fit for water recharge partnerships with the East Water District, adding a compelling long-term dimension beyond traditional agricultural returns.
Three custom homes: House #1 is a 2,950 sq. ft. home with 4 bedrooms and 3 baths; House #2 is a 2,499 sq. ft. home with 4 bedrooms and 2.5 baths, and House #3 is a 1,977 sq. ft. home with 3 bedrooms and 4 baths. Tree spacing is 18×20. Block #1=8 Acres of Butte/Padre planted in 2010. Block #2=7.6 acres NP-50%/Aldrich-50% planted in 2014 . Block #3=25 acres NP-50%/Monterey-50% planted in 2017. Block #4=38 acres in NP-50%/Monterey-25%/Aldrich-25% planted in 2013. Block #5=45 aces Acres NP-50%/Aldrich-25%/Monterey=25% planted in 2018. Block #6=3 Acres NP/Aldrich in planted 2024 . Block #7=12 acres of Open Ground (Fallow).
Interior Details
Building Area Total: No
Utilities
Electric: Electric Available
Utilities: Propane,Public,Phone Available
Water Source: Agricultural Well,Domestic Well Storage Tank,Irrigation District,See Remarks,Other
Exterior Details
Crops: Almond,Plantable
Garage Spaces: No
Horse Amenities: 1-4 Stalls,See Remarks
Horse Y N: Yes
Road Frontage Type: County Road
Spa Y N: No
Vegetation: Crop(s),Orchard
View: Orchard,Panoramic
Community Information
Area Short Display: 20306
Association Y N: No
Census Tract: 36.07
County Or Parish: Stanislaus
Covered Spaces: No
Cross Street: Hall and Bogue
Directions: On Monte Vista Between Bogue and Hall. East Hickman Road and East of the City of Denair.
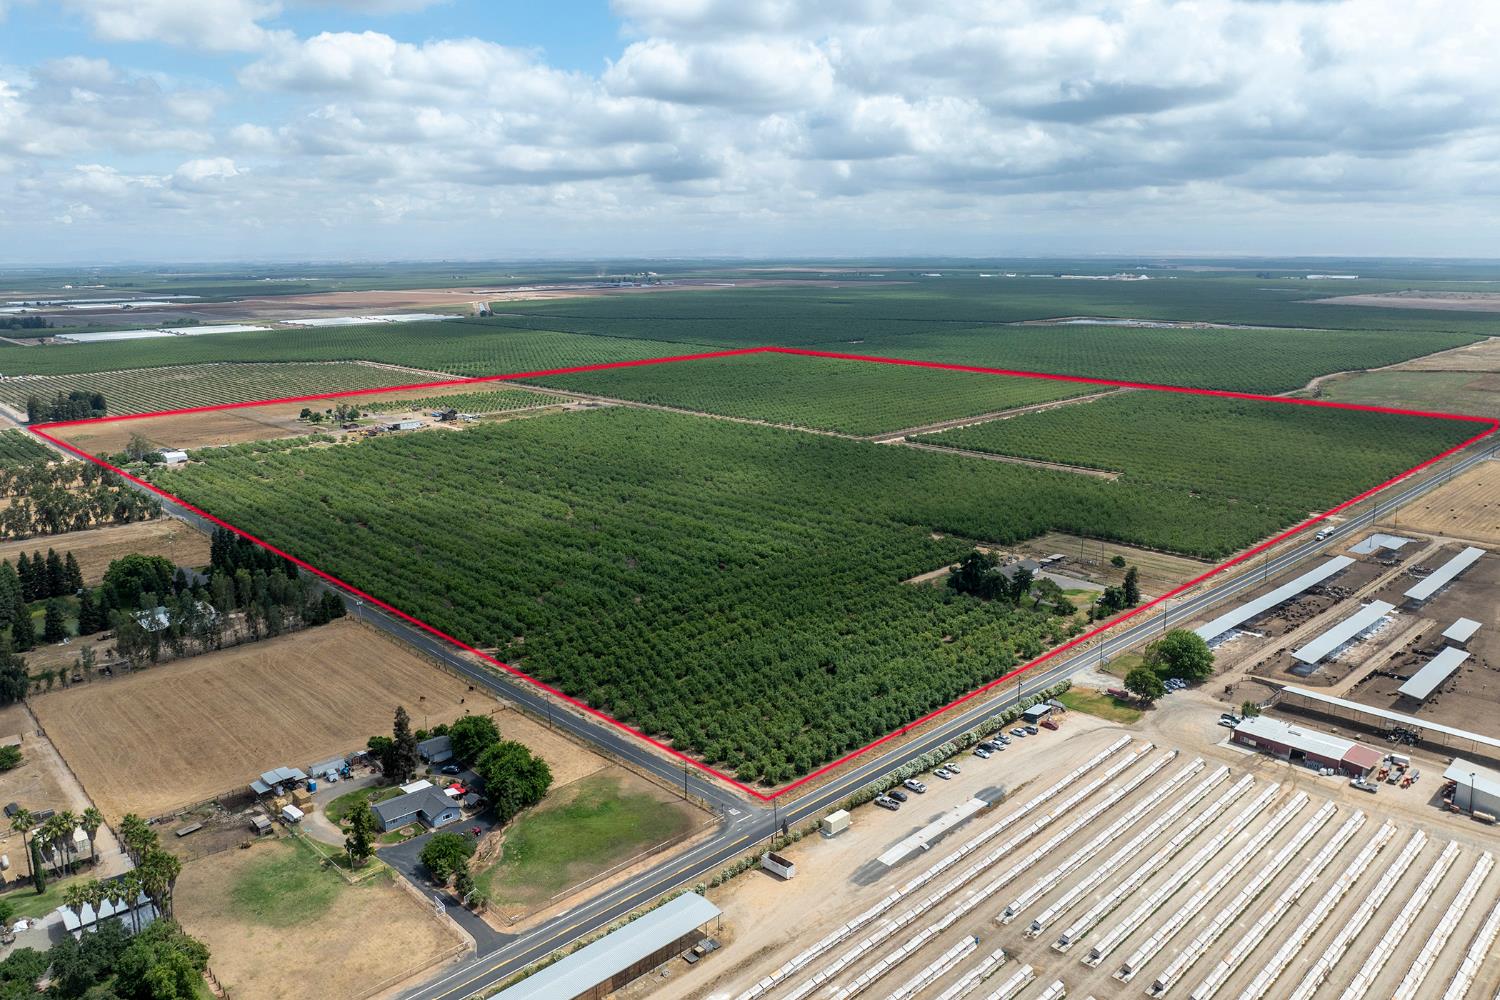
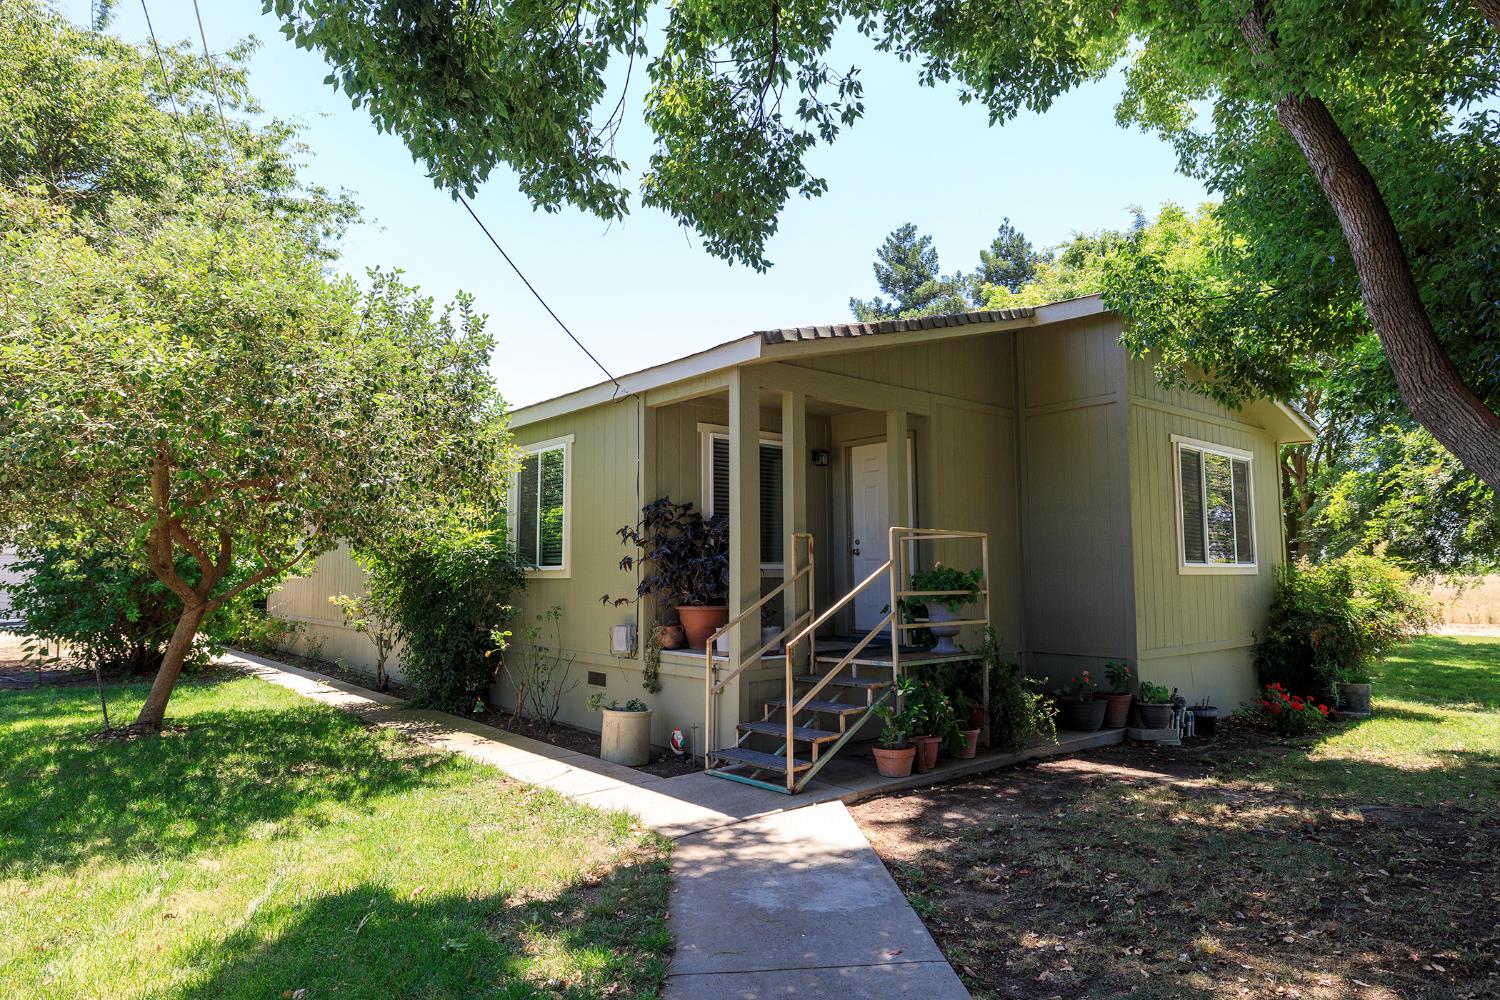
$699,900 – 20 Acres with MID District Water, 45×55 Metal Shop, and Country Home. Class 1 soil MID Surface Water and with a Brand Ag Well 12 inch casing. Suitable for two dwellings. Approx. 1300sf mobile home with Newer Roof, Windows, Paint, Appliances, Flooring, and More. 3 Bedrooms with 2 Full Baths, Turn-key!
Directions to Property:
On Yosemite, West of Weyer. South side of Yosemite. Between Albers and Hoper.
Cross Street: Albers or Weyer
Mobile Home
Property Subtype: Single Family Residence
County: Stanislaus
APN: 009-028-038
Zoning: Ag Res
Lot SqFt (approx) / Source: 871200 / Assessor Agent-Fill
Year Built/Source: Unknown
Subtype Description: Ranchette/Country
Architectural Style: Ranch
Construction Materials: Wood
Foundation: Raised
School District (County): Stanislaus
Middle or Junior School District: Modesto City
Elementary School District: Modesto City
Senior High School District: Modesto City
Garage Spaces: 0
Carport Spaces: 3
Parking Features: RV Garage Detached
Senior Community: No
Stories: 1 Bedroom(s), Dining Room, Family Room, Full Bath (s),Kitchen
Living Room Features:Great Room
Dining Room Features: Dining Bar,Dining/Family Combo,Formal Area
As the country marks the anniversary of D-Day, we remember one of history’s great acts of mobilization and sacrifice. But what we often forget is that when World War II ended, America faced another test of mobilization—this time at home.
Millions of veterans returned expecting to begin the lives they had fought to protect. Instead, they were greeted by a country that could not house them.
By one contemporary federal estimate, the country needed more than 2.5 million new housing units in 1946 for veterans and their families alone. At the time, the U.S. population of 151 million was less than half today’s 331 million, and the housing shortage was so steep that many were forced to make do in ramshackle trailers, even tents.
A protest slogan from the time captured the bitter irony: “From foxholes to shacks!! We had more room in the foxholes.”
That crisis would eventually set off a national building boom that reshaped American life. It helped popularize the starter home, modernize mortgage finance, fuel the rise of the middle class, and turn homeownership into the central symbol of the American dream.
And while it’s tempting to mourn what feels like a fading American dream, the postwar story reminds us that the dream itself was born from crisis—and from a national response ambitious enough to meet it.
Lesson 1: Housing is an economic imperative
Even before the war was over, President Franklin D. Roosevelt had begun to define victory in part by what it promised at home. In his 1944 State of the Union, he called for a “Second Bill of Rights” that included “the right of every family to a decent home.”
But housing was also central to the health of the postwar economy. As the country moved from wartime production to civilian life, policymakers feared what would happen if too few houses led to too few jobs and too little consumer demand.
In 1947, President Harry Truman’s midyear economic report warned that housing construction still “lags far behind the real needs of our people for homes” and that “a much higher volume of housing output” would be needed to help sustain maximum employment.
The building boom that followed reflects that sense of urgency. Housing starts rose from just 326,000 units in 1945 to more than 1 million annually after the war, peaking at roughly 2 million in 1950, according to housing historianAlexander von Hoffman.
It’s a potent lesson for today. Housing has again become a flashpoint for voters and politicians, but it is still often framed as an individual or cost-of-living problem. Perhaps that’s why the building response has not yet met the moment with urgency—in 2025, new-construction permits fell 3.6% compared to the prior year.
President Donald Trump has floated ideas such as 50-year mortgages and portable mortgages, both aimed at lowering monthly payments or helping owners move without giving up favorable loan terms. And through the lens of a postwar recovery, any tool to expand credit access might seem like a good idea.
But this is also where the post-WWII lesson gets complicated.
Cheaper credit, lower mortgage rates, or other forms of homebuyer assistance can help individual households cross the threshold into ownership. But if that new purchasing power runs into a market short of supply, it can also make buyers compete harder for the same scarce inventory.
That imbalance is part of what happened during the pandemic. Cheap debt unleashed demand into a market with too few homes, helping push prices sharply higher. As a result, nearly 2 million young would-be households remain missing, as affordability headwinds and other structural hurdles delay the move into independent adulthood.
Any modern equivalent of the GI Bill, then, will have to pair purchasing power with production. Otherwise, the country risks mistaking access to financing for access to housing itself.
Lesson 3: Innovations in building lead to booms
But here again is a useful lesson from the past. Behind one of the most famous symbols of the postwar housing boom—the starter home—is a method of mass production.
Levittown on Long Island became shorthand for the suburban promise because it changed not only what Americans bought, but also how those homes were built.
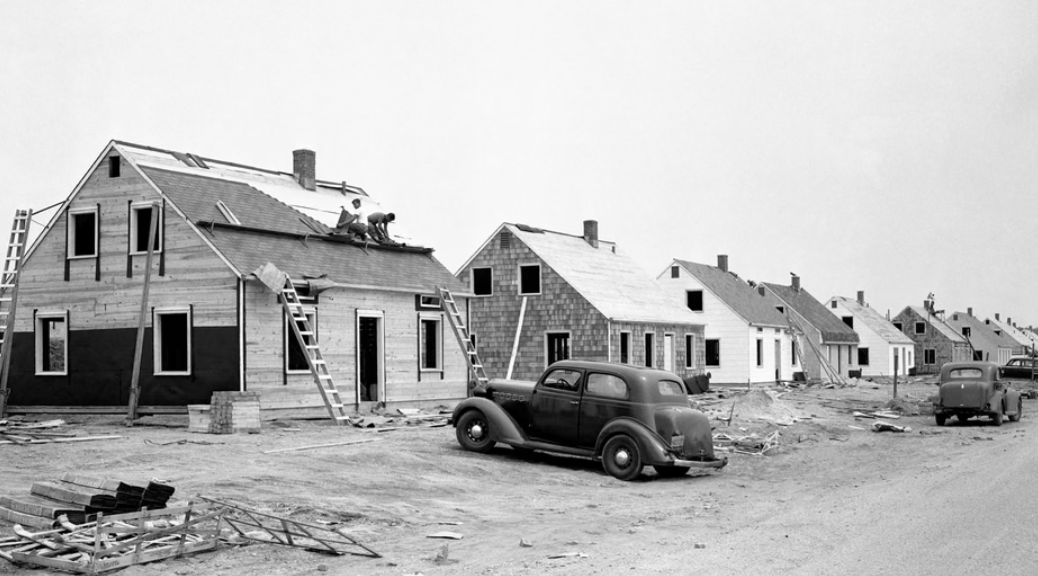
For the first time, homes were standardized, allowing for construction to be broken into specialized tasks. Crews moved from house to house with the efficiency of an assembly line, turning out modest homes at speed and scale.
At peak production, a new house could be completed every 16 minutes.
Levittown on Long Island turned homebuilding into an assembly line, with crews moving from lot to lot to complete each task at speed and scale.Bettmann/Getty Images
The original Levittown homes were roughly $7,000 to $8,000—roughly the equivalent of $122,000 today.Irving Haberman/IH Images/Getty Images
The development paired low-cost homes with curving streets, lawns, and car-oriented design, helping define the look of postwar suburbia. Newsday RM via Getty Images
Today, echoes of that idea are showing up in 3D-printed homes, accessory dwelling units, denser zoning, modular construction, and factory-built housing. But one of the clearest modern parallels may be manufactured housing.
These homes are built around standardization and the efficiency that comes with it. As a result, they can be built from start to finish in a factory setting in as little as 6 to 12 weeks, compared with the six months to a year it takes to complete many site-built homes.
Still, manufactured homes carry a stigma that has long kept them outside the mainstream housing conversation, even as they offer a more affordable path to ownership.
“The usual narrative seems to be ‘Don’t buy a mobile home, it will lose value,’ to which we are saying, ‘Not necessarily,'” says Joel Berner, senior economist at Realtor.com®.
His research has shown that between 2019 and 2026, manufactured homes sold with land appreciated 70.1%, outpacing the 58.6% gain for single-family homes, according to the report. Manufactured homes sold without land appreciated, too, though less sharply, at 51.6%.
That’s not to suggest that manufactured housing can fix the current shortage by itself. But it shows that if America wants more affordable options, it may need to accept homes that are more standardized and less tied to old ideas of what housing should look like.
Lesson 4: Build for all
Even as the postwar housing boom built a ladder to homeownership and generational wealth for many, it didn’t build enough rungs for everyone. The same system that helped many white families buy into appreciating suburbs also shut many Black families, renters, and lower-income households out of the wealth-building machine.
Discriminatory lending practices and local implementation of federal programs systematically excluded nonwhite households from the postwar expansion in homeownership, and we’re still living the consequences today. The homeownership gap between Black and white households remains 20 percentage points wide.
Black homeownership has long trailed white homeownership, limiting access to the primary wealth-building tool that helped many postwar families turn a mortgage into generational security.Realtor.com
Because homeownership remains the primary way many Americans build wealth, that gap compounds over generations. Across all demographics, homeowners have roughly 38 times the net worth of renters.
Yet renters are often left at the margins of the conversation. The housing crisis is frequently framed around restoring the path to ownership, but millions of households need any affordable, stable place to live.
The National Low Income Housing Coalition’s 2026 Gap report found a shortage of 7.2 million affordable and available rental homes for extremely low-income renters. For every 100 extremely low-income renter households, only 35 affordable and available homes exist.
Any modern mobilization will have to go beyond cheaper mortgages, more starter homes, or a revived dream of ownership. It will have to reckon with the households the postwar boom left at the margins—and the ones today’s market still does not reach.
The divide is even sharper for renters: Without home equity, families are more exposed to rising housing costs and less able to convert monthly payments into long-term wealth.Realtor.com
Allaire Conte is a senior advice writer covering real estate and personal finance trends. She previously served as deputy editor of home services at CNN Underscored Money and was a lead writer at Orchard, where she simplified complex real estate topics for everyday readers. She holds an MFA in Nonfiction Writing from Columbia University and a BFA in Writing, Literature, and Publishing from Emerson College. When she’s not writing about homeownership hurdles and housing market shifts, she’s biking around Brooklyn or baking cakes for her friends.