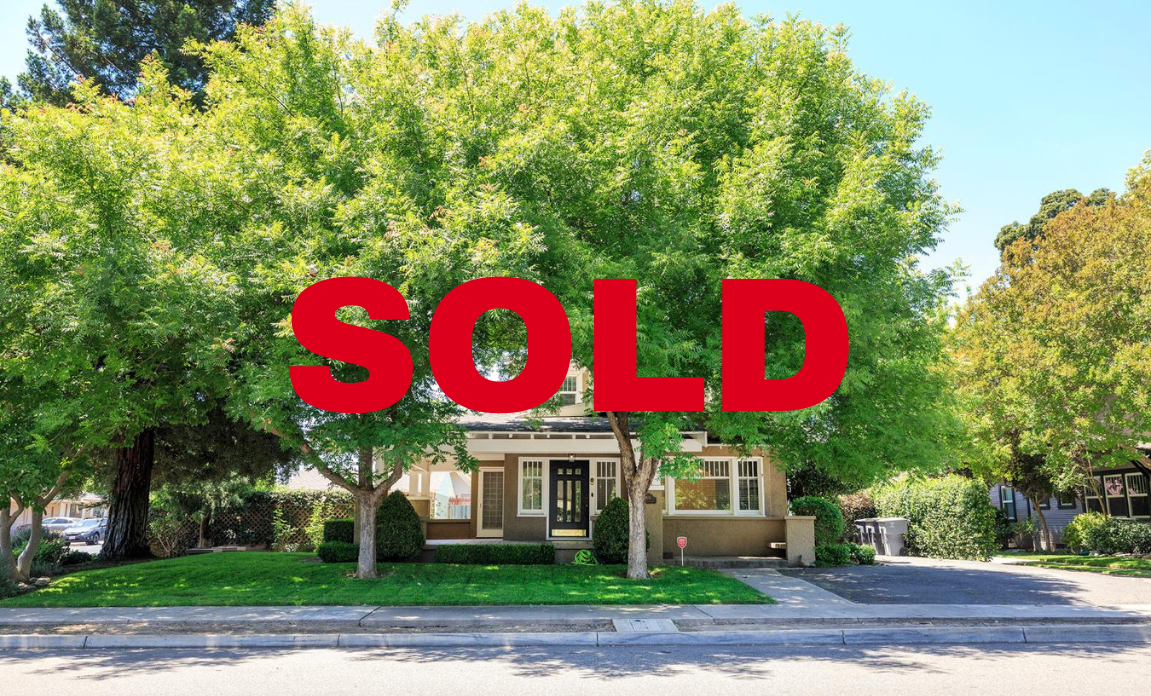
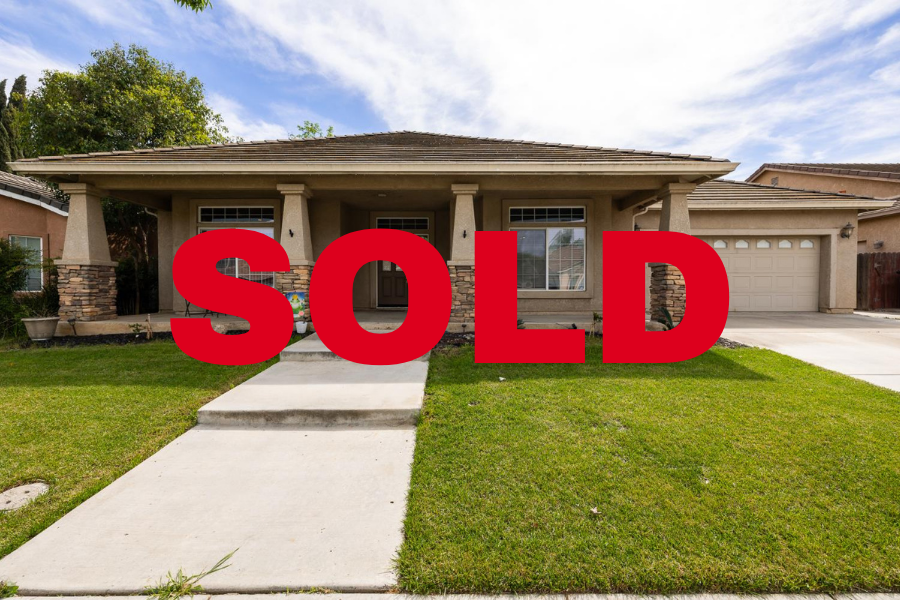
SOLD – A Craftsman Beauty Like No Other. Step into a piece of living history. This one-of-a-kind Craftsman home captures the warmth and soul of a bygone era without sacrificing the comforts of today. Original hardwood floors, lovingly refinished, greet you at the door and carry you through sun-drenched rooms filled with character: custom inlaid ceilings in the generous dining room, abundant built-ins at every turn, and a charming country kitchen with newer appliances and a light-filled breakfast nook. The flexible floor plan offers a large downstairs bedroom currently used as the master suite, plus two additional bedrooms upstairs connected by a Jack and Jill bath. A private downstairs office with its own entrance adds versatility, ideal as a home business, guest suite, or fourth bedroom. Outside, the living is just as good. Relax on the sweeping wrap-around front porch, shaded by magnificent mature trees on a prime corner lot. Entertain poolside beneath the cabana, where a fully replastered pool with newer equipment awaits. The 9-year-old roof means peace of mind from day one. Big Trees. Big Porch. Big Corner Lot. Homes with this much heart, history, and outdoor living rarely come available.
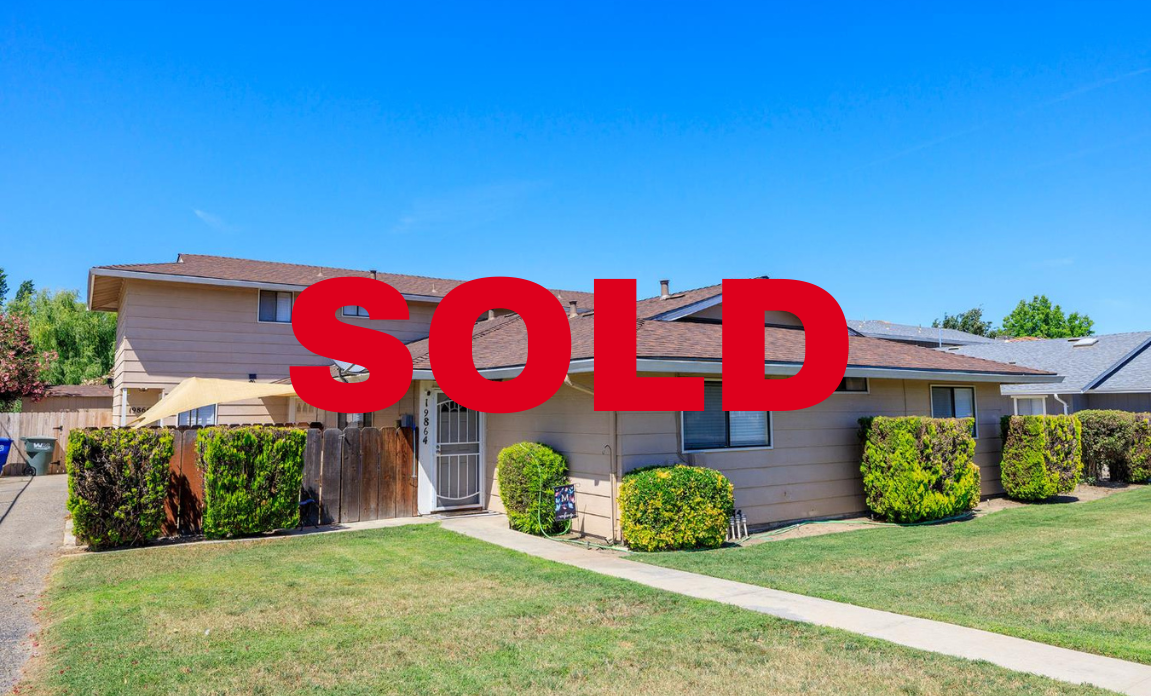
SOLD – 5114-5116 South Ave, Empire
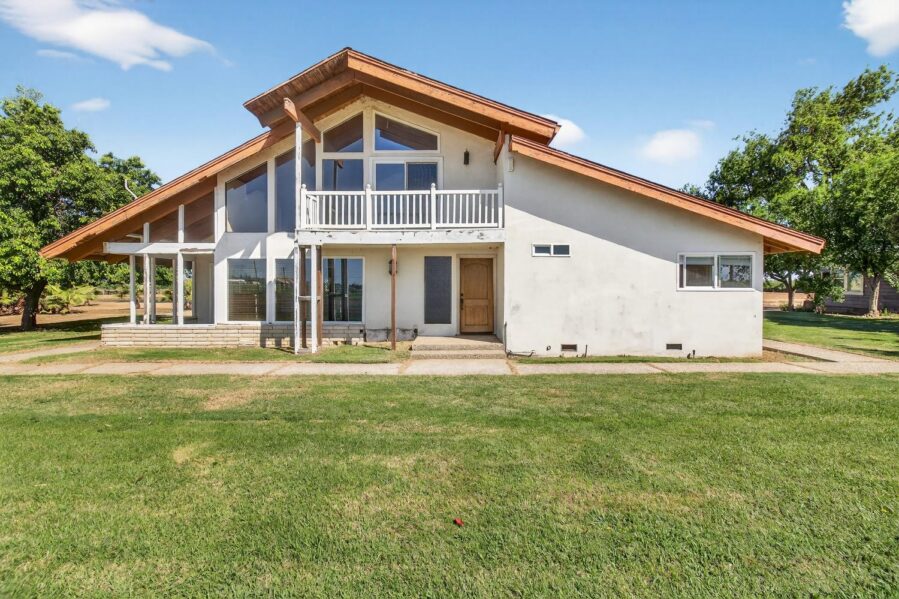
SOLD – Ranchette in Town with One-Acre with 2 houses. Main House is 1204sf with 3 bedrooms/1 Full Bath. Hardwood Floors with Character. Lots of Built-ins with Good Size Rooms, Mud Room, Service Porch for additional storage, and pantry area. ADU unit of 384sf with Kitchenette and Full Bathroom. MID acreage with Surface Flood water. Outbuildings for storage and an old Horse Barn. Many Fruit Trees, Oak Trees, and Shady Area to absorb this beautiful backyard.
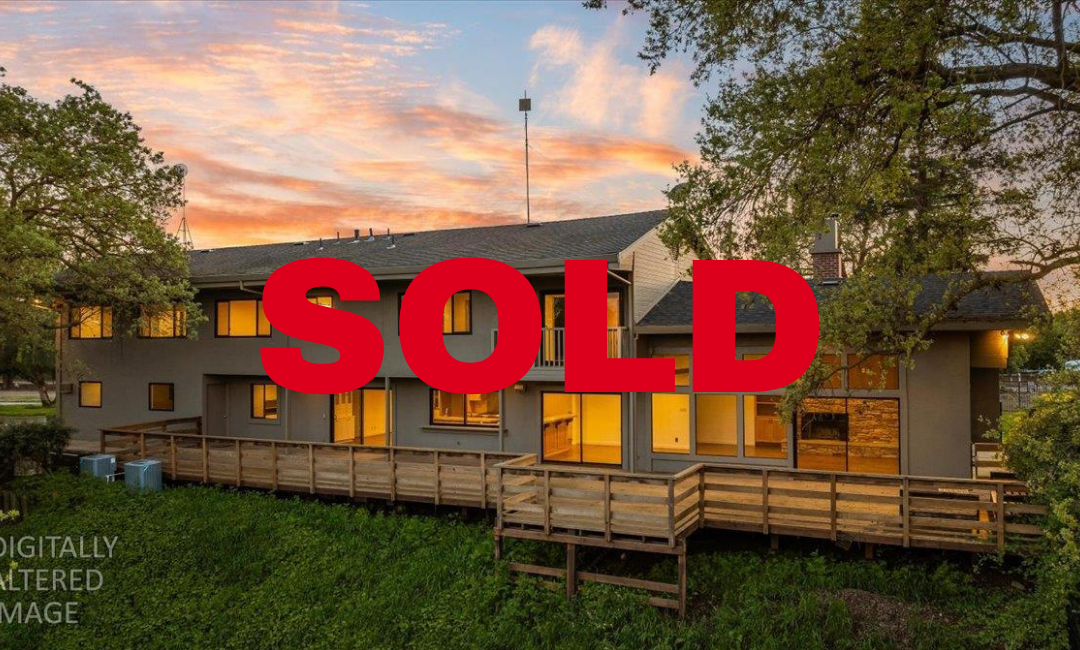
SOLD – 2136 Ellesmere Ct Turlock, 2bd/2.5bth 2354sf
Fantastic NE Turlock Home and perfect for the Empty Nester!! Redesigned by Conrad Sanchez this home offers sleek lines, luxury spaces, and well thought out living. The front office includes built-in cabinetry, and large doors that will provide a quiet working space as needed. Separate family and living rooms with tall ceilings, automatic fireplace, and open-concept. Kitchen offers a walk-in pantry, beautiful granite counters, baker’s pantry, and oversized island that allows for extra dining. The laundry includes a sink, lots of cabinetry and double sliding doors allowing it to be closed off when needed. Guest bedroom includes it’s own bathroom, while the master bedroom offers a large dressing room with built-in cabinets and vanity. Opening from the main living area, outdoor living is the theme for this backyard! Beautiful trees for privacy, tech-decking and well placed decor make this space a retreat! The garage is finished with cabinets, and sealed floors. (More pics by 9/28)
SOLD – 850 Miraggio Dr. Patterson
This is a beautifully updated home located in the desirable Miraggio subdivision of Patterson. Featuring an open-concept design, the spacious living and dining areas are anchored by a cozy gas fireplace and flow effortlessly into the heart of the home, the kitchen creating the perfect space for both everyday living and entertaining. The recently updated kitchen offers freshly painted white cabinetry, recessed lighting, warm granite countertops, and abundant storage, including an island with pull-out drawers. Equipped with a double oven, electric glass cooktop, and vented microwave, it is as functional as it is inviting. A charming breakfast nook and extended bar seating for 5-6 people provide additional space for casual dining and gathering. All four bedrooms are generously sized with large closets, while the expansive primary suite comfortably accommodates a California King bed with room to spare. The upgraded walk-in closet offers enhanced storage, and the ensuite bath features a private shower and commode area separated from the vanity for added convenience. Additional highlights include new vinyl plank flooring throughout, an indoor laundry room with overhead cabinetry, and thoughtful updates that make this home truly move-in ready. Step outside to enjoy the freshly landscaped backyard with new grass, two side access gates, and a pergola that creates the perfect setting for outdoor relaxation or entertaining. This home offers the ideal blend of modern updates, spacious living, and a prime locationready for its next owner to enjoy.
SOLD – No Street Address, Turlcock
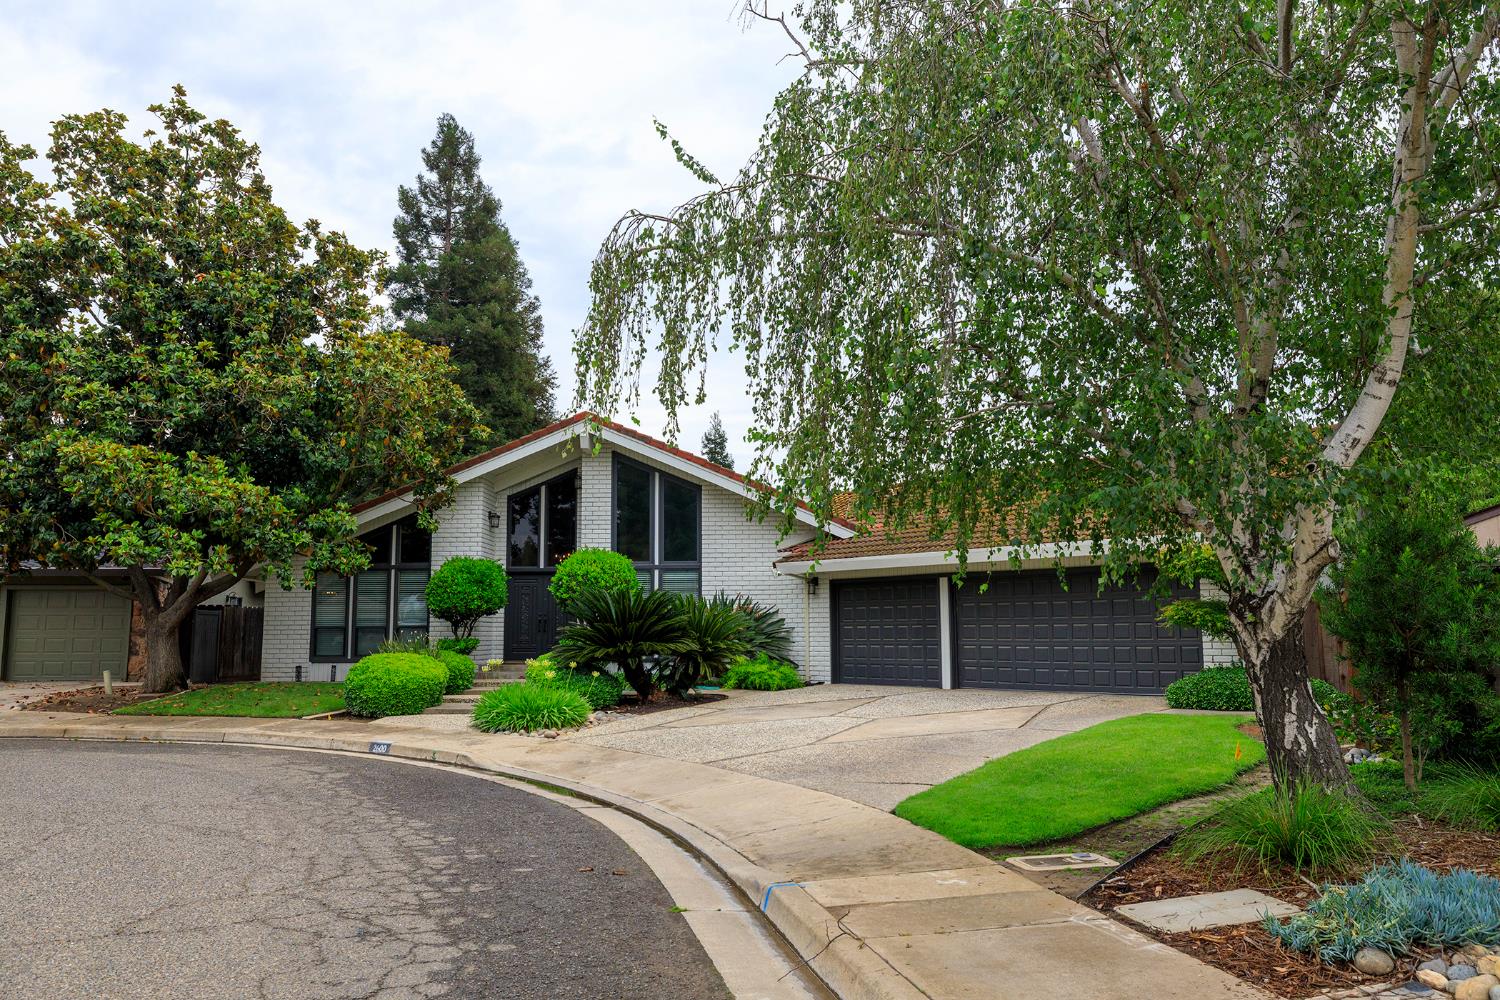
SOLD -2600 Raleigh Ct. Turlock, 4bd/3ba/2663sf
SOLD – Welcome to the home you’ve been waiting for. A beautifully appointed single-story retreat tucked at the end of an established cul-de-sac, perfectly designed for both comfortable family living and effortless entertaining. With 2,500 square feet in the main house plus an additional 600-square-foot pool house with kitchenette, there’s room for everyone and everything. Inside, you’ll find 4 spacious bedrooms and 3 full baths, with separate living, family, and dining rooms that give the home a wonderful sense of flow. The updated kitchen shines with new stainless steel appliances, while newer laminate floors run throughout, adding warmth and easy elegance. The remodeled primary suite is a true sanctuary, featuring a large soaking tub, walk-in shower, and thoughtful finishes throughout. Cozy wood-burning fireplaces bring charm and character to the living spaces, and an indoor laundry room adds everyday convenience. Step outside and discover your own private resort. The sparkling pool and spa are framed by an upgraded veneer wall that elevates the entire backyard, creating an atmosphere that’s as stunning as it is functional. The oversized game room with kitchenette is ideal for hosting, whether it’s a casual weekend gathering or a full-on celebration. Practical upgrades abound as well newer A/C system, a whole house fan, and an oversized three-car garage with attic storage ensure comfort and efficiency year-round. Freshly painted inside and out within the last two years, this home is truly move-in ready. Don’t miss your chance to own this exceptional property.
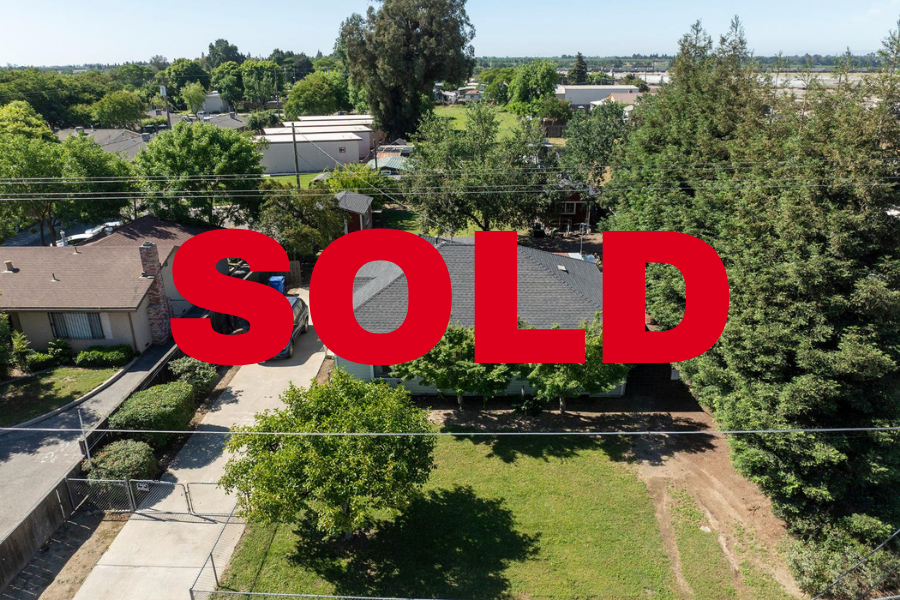
SOLD – W. Jefferson Ave. Tranquillity
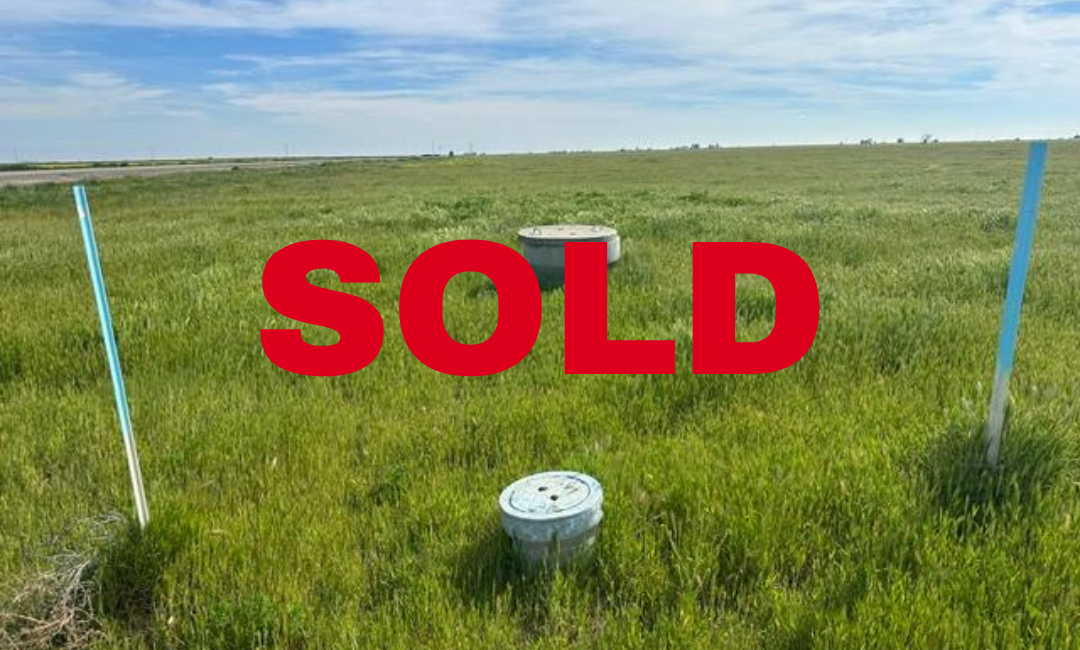
SOLD – Rare 160-Acre Agricultural Opportunity! Perfect site for Homesite, Plant Pistachio, Build to suit a Home Business with Shops, Poultry Farm, and even a Solar Plant. This 160 acres has the history of farming cotton, barley, dry farming, and wheat production, this property combines prime location with water access and agricultural infrastructure, located in the Westland Water District. An existing agricultural well, currently capped, stands ready for reactivation, providing backup water security and operational flexibility. With the groundwater table at just 20-25 feet in depth, you have reliable access to this critical resource. Currently enrolled in the Williamson Act, this property offers substantial property tax savings. The land is zoned Agricultural Exclusive (AE) with a 20-acre minimum, preserving its agricultural character or subdividing into Home Sites. Power infrastructure is conveniently positioned both along the road and at the property itself, ensuring you have the electrical resources necessary for wells, irrigation systems, equipment, and any agricultural operations you envision.
SOLD – 862 Moonbeam Way Turlock
Super Clean and Well Maintained this absolute move-in-ready home boasts 4 bedrooms, 2 1/2 bathrooms, finished 3-car garage, separate living room/family room and a large kitchen area overlooking this fabulous backyard. You will enjoy many a gathering under this large covered L-shaped patio that includes plenty of outdoor electrical outlets, ceiling fans, concrete sidewalks that wrap around the entire back of the home, 52″ partially sunk above-ground pool and 220 electrical if you choose to add a spa. Backyard also includes a retaining wall with low-maintenance planter, a backyard drainage system and artificial turf. New HVAC installed in 2024 and master bathroom upgrades in 2022. This home will not disappoint.
SOLD – 2220 Castleview Dr. Turlock
SOLD – Castleview Magic!! From the moment you arrive, the magic is undeniable. Located at 2220 Castleview Drive in prestigious Peacock Estates, just one block from Bristol Park, this exceptional contractor-built home commands attention with every carefully crafted detail, from the charming shutters to the stunning curb appeal that sets it apart. Situated on an expansive corner lot spanning over 10, 000 square feet, this approximately 3, 400-square-foot residence showcases the artistry and attention to detail that only a contractor’s personal home can deliver. Rich wood floors flow throughout, while distinctive dormers add architectural character and charm. Luxurious heated bathroom floors provide spa-like comfort on cool mornings, and the kitchen’s unique wood countertops create a warm, organic centerpiece for gathering and cooking. Picture-perfect windows frame views and flood every room with natural light, creating an atmosphere that’s both bright and inviting. The thoughtful floor plan offers four bedrooms, including a convenient primary suite on the main floor, along with a dedicated game room and office to accommodate today’s lifestyle. Wood detailing and crown molding throughout add sophisticated elegance, while custom built-ins provide both beauty and function. Recent updates include a new roof and new AC system, ensuring comfort and peace of mind for years to come. Step outside to your private resort, where a large sparkling pool beckons and an expansive patio provides endless entertaining possibilities. The three-car garage offers abundant space for vehicles and storage, completing this picture of luxury living. Surrounded by custom homes and established professional neighbors in one of Turlock’s most coveted communities, this Castleview gem represents the pinnacle of East Turlock living. This is where craftsmanship meets lifestyle, where every detail tells a story of quality and care.
JUST SOLD – 4615 Navaho Ct. Denair
Welcome to 4615 Navaho Ct in Denair. This exceptional single-story home built by KB Homes is tucked away at the end of a quiet cul-de-sac on a spacious 8,873 sq ft lot. Offering 3 bedrooms, 2 bathrooms and approximately 1,839 sq ft of living space, this property offers a well-designed layout with thoughtful updates throughout. Inside you’ll find new LVP flooring that flows throughout, updated bathroom countertops and paint, giving the home a clean refreshed look. The living area is warm and inviting, centered around a fireplace and complemented by large windows that bring in natural light. Step outside and the property really stands out. The backyard is set up for hosting, featuring a sparkling swimming pool with waterfall feature, a covered patio perfect for outdoor dining & gathering. Mature trees, low maintenance turf, string lighting, and thoughtfully designed landscaping create a private, resort-style setting. This is one you don’t want to miss!