
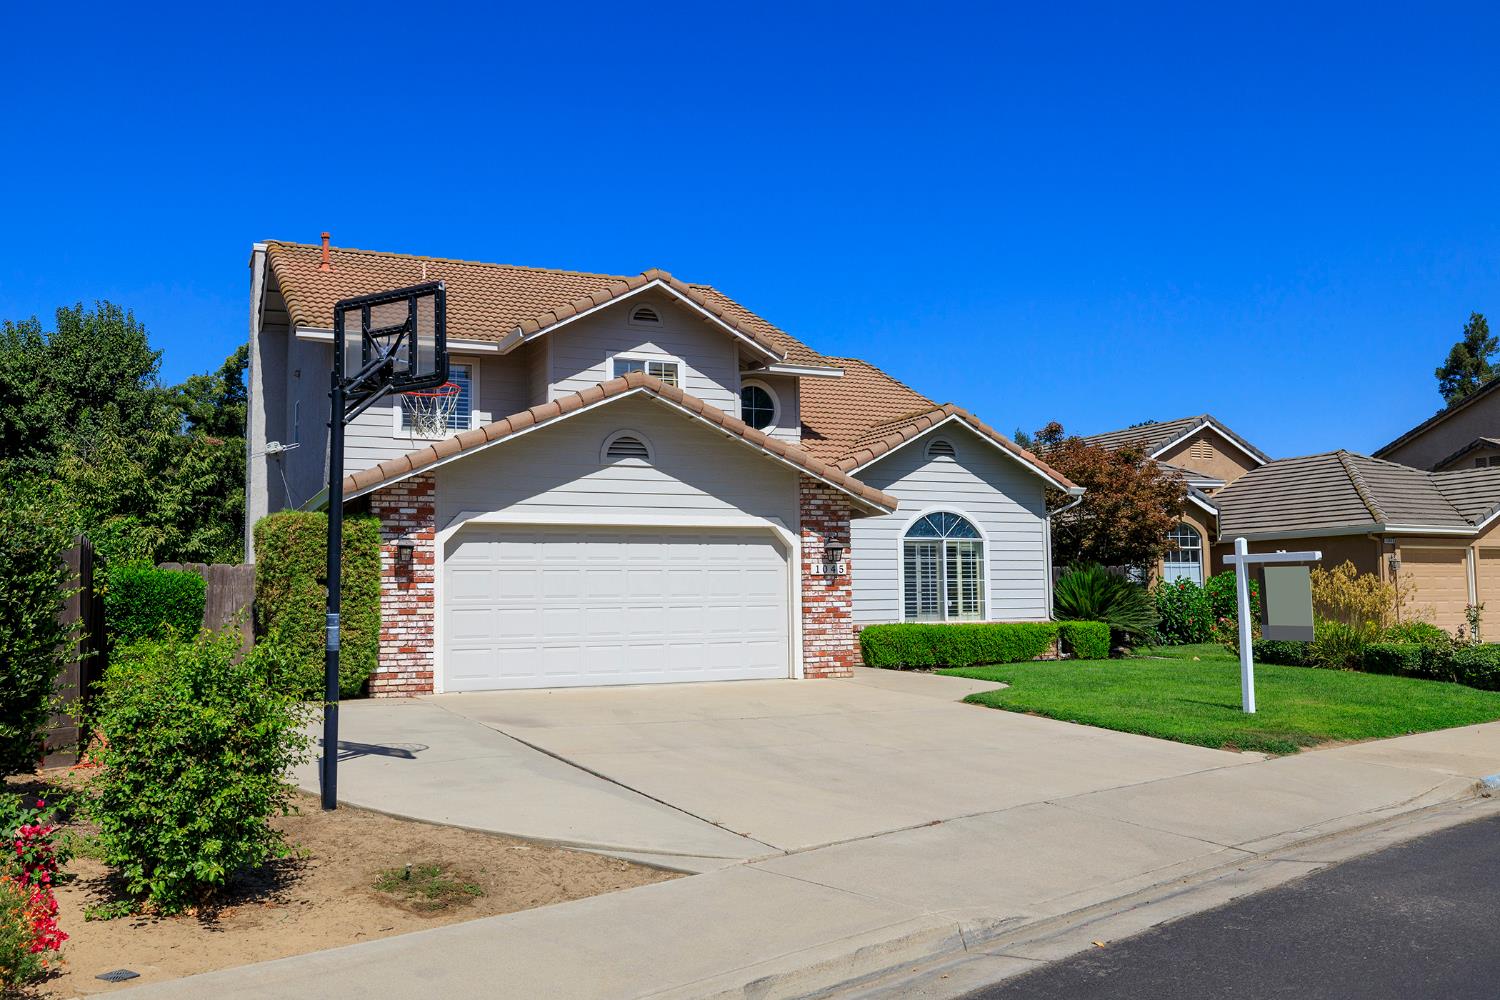
$615,000 – Reduced $4,900- Hard to Find in Alpine Estates! Don’t miss this desirable 4 bedroom, 2-story home tucked away in North Turlock’s Alpine Estates. Offering over 2,100 square feet of living space, this home features both a family room and a separate living room with high vaulted ceilings, creating an open and airy feel throughout. The spacious kitchen boasts abundant counter space and cabinetry, plus a dining bar perfect for casual meals and entertaining. Wood laminate flooring flows throughout the home for a clean, cohesive look. The remodeled primary bathroom includes a large walk-in closet, and inside laundry adds everyday convenience. Step outside to a large backyard patio with privacy fencing, ideal for relaxing or hosting guests, plus a shed for extra storage. A 2-car garage completes the package. Located near schools, parks, and walkways, this is a wonderful family home in a fantastic location. A must-see!
- Appliances: Dishwasher,Disposal
- Architectural Style: Contemporary
- Bathrooms Full: 2
- Bathrooms Partial: 1
- Bathrooms Total Integer: 3
- Bedrooms Total: 4
- Building Area Total: No
- Fireplace Features: Family Room
- Fireplaces Total: 1
- Flooring: Carpet
- Cooling: Ceiling Fan(s),Central
- Electric: 220 Volts
- Heating: Central,Fireplace(s)
- Utilities: Public
- Water Source: Public
- Fencing: Back Yard
- Garage Spaces: 2
- Horse Y N: No
- Roof: Tile
- Spa Y N: No
- View: City
- Area Short Display: 20302
- Association Y N: No
- Census Tract: No
- County Or Parish: Stanislaus
- Covered Spaces: No
- Cross Street: Olive and Colorado
- Directions: Highway 99 to Taylor-East. Right on Geer. Left on Christofferson Pwky. Right on Olive. Left on Cedar Ridge.
- Senior Community Y N: No
- Zoning: RES
- Elementary School District: Turlock Unified
- High School District: Turlock Unified
- Middle Or Junior School District: Turlock Unified
- School District County: Stanislaus
- Construction Materials: Stucco,Wood
- Elevation: No
- Entry Level: No
- Foundation Details: Slab
- Green Verification Year: No
- Home Warranty Y N: No
- Laundry Features: Inside Area
- Living Area: 2101
- Lot Features: Auto Sprinkler F&R,Shape Irregular
- Lot Size Acres: 0.151
- Lot Size Dimensions: Approx 6577sf
- Lot Size Square Feet: 6578
- Main Level: Living Room,Dining Room,Family Room,Partial Bath(s),Garage,Kitchen
- Number Of Buildings: No
- Number Of Lots: No
- Open Parking Spaces: No
- Parcel Number: 072-058-039-000
- Parking Features: Garage Door Opener,Garage Facing Front
- Parking Fee: No
- Parking Total: No
- Pool Private Y N: No
- Property Sub Type: Single Family Residence
- Room Baths Other Features: Shower Stall(s),Double Sinks,Sunken Tub
- Room Dining Room Features: Breakfast Nook,Dining Bar,Formal Area
- Room Family Room Features: Cathedral/Vaulted
- Room Kitchen Features: Pantry Cabinet,Kitchen/Family Combo
- Room Living Room Features: Cathedral/Vaulted
- Room Master Bathroom Features: Double Sinks
- Rooms Total: No
- Seating Capacity: No
- Stories Total: No
- Subtype Description: Detached
- Topography: Level,Level
- Upper Level: Bedroom(s),Primary Bedroom,Full Bath(s)
- Year Built: 1991
- Association Fee: No