
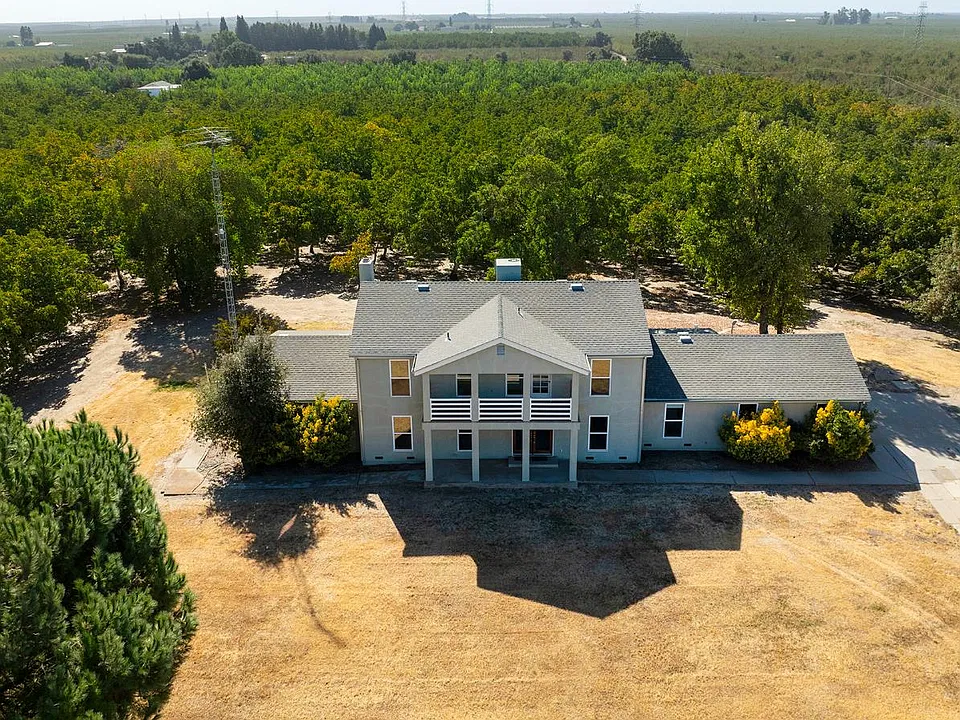
$939,000 – River View!! A Marvelous View from the Bluff: Truly One of a Kind. Perched on a bluff with sweeping views of the Central Valley and the Tuolumne River, 361 Arlberg is a rare find that pairs breathtaking scenery with the space and privacy families dream about. The views follow you throughout the home, framed by windows that bring the outdoors in from nearly every room. Relax on the front porch and watch the valley and river stretch out before you, or step onto the back porch to take in the peaceful walnut orchards beyond. Up on the balcony, enjoy your morning coffee or an evening glass of wine above it all, with a vista you simply won’t find anywhere else. Inside, more than 3,120 square feet of living space offers 4 bedrooms and 3 bathrooms, with a family room, living room, den, and formal dining room that give everyone room to gather, relax, or find a quiet corner of their own. The kitchen features granite counters and plenty of cabinet space, making everyday meals and holiday cooking a pleasure, while the formal dining room sets the stage for special occasions with family and friends. The home has been well maintained, thoughtfully updated, and beautifully groomed, so you can move right in and start enjoying everything this setting has to offer. The property sits on a generous 2 acres of secluded, very private ground with endless possibilities. Host gatherings with family and friends, start a small family farm, or build the shop you’ve always wanted for your toys and projects. With the river just below, a day at the fishing hole is never far away. This is a wonderful place to raise a family, put down roots, and enjoy the best of country living with a view that never gets old. Hard to find, and secluded down a dirt road through the orchards!
Interior
Bedrooms
-
Bedrooms: 4
Bathrooms
- Total Bathrooms: 3
- Full Bathrooms: 3
Appliances
- Dishwasher
- Disposal
- Free Standing Electric Range
- Laundry Features: Sink, Inside Room
Other Rooms
- Den
- Family Room
- Living Room
- Main Level: Bedroom(s), Dining Room, Family Room, Full Bath(s), Kitchen
- Upper Level: Bedroom(s), Loft, Primary Bedroom, Full Bath(s)
Heating and Cooling
- Fireplace Features: Family Room
- Heating Features: Central, Fireplace(s)
- Heating: Yes
- Number Of Fireplaces: 1
Interior Features
-
Flooring: Carpet, Linoleum, Tile
Kitchen and Dining
-
Kitchen Features: Pantry Cabinet, Granite Counter, Kitchen/Family Combo
Exterior
Exterior and Lot Features
- Balcony
- Patio And Porch Features: Front Porch, Back Porch
- Porch: Yes
Land Info
- Lot Description: Landscape Back, Landscape Front
- Lot Size Acres: 2.0
- Lot Size Source: Owner
- Lot Size Square Feet: 87120
Garage and Parking
- Garage Spaces: 2
- Parking Features: Garage Door Opener
Home Features
- View: Orchard, Panoramic, River, Valley
- Security Features: Carbon Mon Detector, Double Strapped Water Heater, Smoke Detector
Community
Homeowners Association
- Association: No
- Calculated Total Monthly Association Fees: 0
School Information
- Elementary School District: Hickman
- High School District: Hughson Union
- Middle Or Junior School District: Hickman
Listing
Other Property Info
- Source Listing Status: Active
- County: Stanislaus
- Availability Date: 1800-01-01
- Cross Street: Canal Bank Road Off Lampley
- Directions: Hickman Road. Go East On Lake Road. Left On Lampley. Left On Canal Bank Read. Right On Arlberg. Look For The Dirt Driveway To The Left And Follow It Down To The Right And To The House..
- Disclaimer: All Data, Photos, Visualizations And Information Regarding A Property, Including All Measurements And Calculations Of Area, Has Been Obtained From Various Sources And Has Not Been, And Will Not Be Verified By The Listing Broker, Except As Required By The MLS Rules, Or MLS. Information On This Website May Be From Sources Other Than Broker, Sellers And/Or MLS, May Include Information Generated Using Artificial Intelligence, Digitally Altered Photographs Or Images, And Is Not Guaranteed As Complete
- Source Property Type: Residential
- Area: 20205
- Source Neighborhood: 20205
- Parcel Number: 080-011-028-000
- Postal Code Plus 4: 9627
- Zoning: RES
- Property Subtype: Single Family Residence
Features
Building and Construction
- Total Square Feet Living: 3120
- Year Built: 1977
- Construction Materials: Stucco, Wood
- Direction Faces: North
- Entry Level: 0
- Foundation Details: Raised
- Living Area Source: Assessor Auto-Fill
- Property Age: 49
- Property Condition: Updated/Remodeled
- Roof: Composition
- Levels Or Stories: 2
- Architectural Style: Ranch