
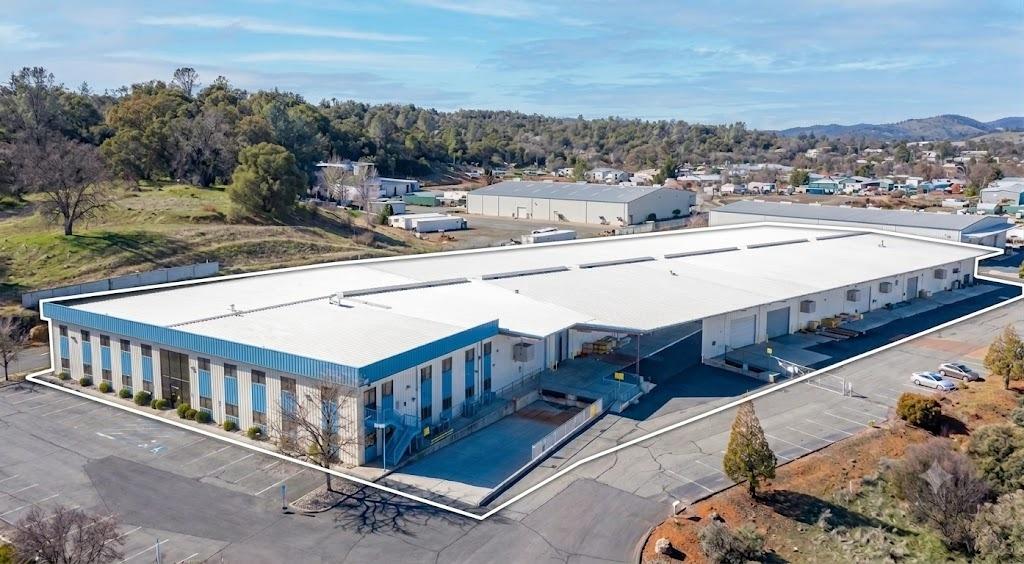
$9,500,000 – Industrial Investment Opportunity on 8.91 Acres. This fully leased industrial complex offers 90,000 square feet across 2 Separate Buildings, delivering a rare combination of stable Income and Long-term upside for the discerning investor. Multi-Tenant starts with the front building spans 60,000sf and is home to 5 distinct tenants, while the rear 30,000-square-foot building is occupied by a single tenant, together generating strong, diversified rental income at a Net Cap Rate of 5%. Both buildings are equipped with Power, Water, and Propane Service, Multiple Roll-Up Doors, and 22-Foot Ceiling Clearances along with dedicated Loading Docks, making the space well suited to industrial, manufacturing, warehousing, and distribution users alike. The entire property is fully fenced and secured behind a shared Electrical Gate, and possible Rail Spur Access at the rear of the property adds further logistical potential for the right tenant or buyer. The front building also includes 10,000 square feet of Professional Office and Reception Space, complemented by an on-site Gym and Wellness Center an amenity that sets this property apart and supports tenant retention. Beyond the existing footprint, the open lot area offers plenty of room to expand, and the site’s layout and exposure make it a classic candidate for a Solar Installation, offering further opportunity to enhance returns. Currently owner-occupied and fully leased, this is a Turnkey Income-Producing Asset with meaningful diversification across multiple tenants and uses. Call for additional details.
19500 Nugget Blvd, Sonora, 90,000sf, Industrial Complex 8.9ac
Interior Details
- Building Area Total: 90000
- Flooring: Tile,Carpet,Concrete,Linoleum
Utilities
- Cooling: Central,MultiType,MultiUnits,MultiZone
- Electric: 400+ Amp Service,440 Volts,Primary Electric Meter,3 Phase
- Heating: Central,Radiant,MultiType,MultiUnits,MultiZone
- Utilities: Telephone,Varies by Unit,Natural Gas Connected,Propane
- Water Source: Public
Exterior Details
- Garage Spaces: No
- Horse Y N: No
- Roof: Metal
- Spa Y N: No
Community Information
- Area Short Display: 22043
- Association Y N: No
- Census Tract: No
- County Or Parish: Tuolumne
- Covered Spaces: No
- Cross Street: Mono
- Directions: Mono to Nugget. Down at the end of the Court.
- Senior Community Y N: No
- Zoning: Industrial
Other Property Information
- Building Features: 1 Restroom Per Unit,Manager’s Office,Meeting Facilities,Over 18 Ft Ceilings,Multiple Tenant Building,Clear Height,Reception Area,Recreation Facility,Conference Room,Dumpster,Server Room,Extra Storage,Front Sign,Sprinkler System Landscape,Hydrant(s),Individual Thermostat Control,Kitchen Facilities,Varies by Unit
- Construction Materials: Metal,Steel,See Remarks
- Current Use: Heavy Industrial,Heavy Manufacturing,Varies by Unit
- Elevation: No
- Entry Level: No
- Foundation Details: Concrete
- Green Verification Year: No
- Home Warranty Y N: No
- Living Area: No
- Lot Size Acres: 8.91
- Lot Size Dimensions: Approx. 388119.6
- Lot Size Square Feet: 388120
- Number Of Buildings: No
- Number Of Lots: No
- Number Of Units Total: 2
- Open Parking Spaces: No
- Parcel Number: 097-120-014
- Parking Features: Open,Parking Lot 1 Block,Commercial Vehicle Allowed,Common Area Assigned,Common Area Shared,Electric Gate,Fenced
- Parking Fee: No
- Parking Total: No
- Pool Private Y N: No
- Property Sub Type: Industrial
- Rooms Total: No
- Seating Capacity: No
- Stories Total: No
- Year Built: 1993
Financial Information
- Association Fee: No
Listing Office
- List Office Name: Century 21 Select Real Estate
Listing Agent
- List Agent Full Name: Clarence Oliveira Jr.