
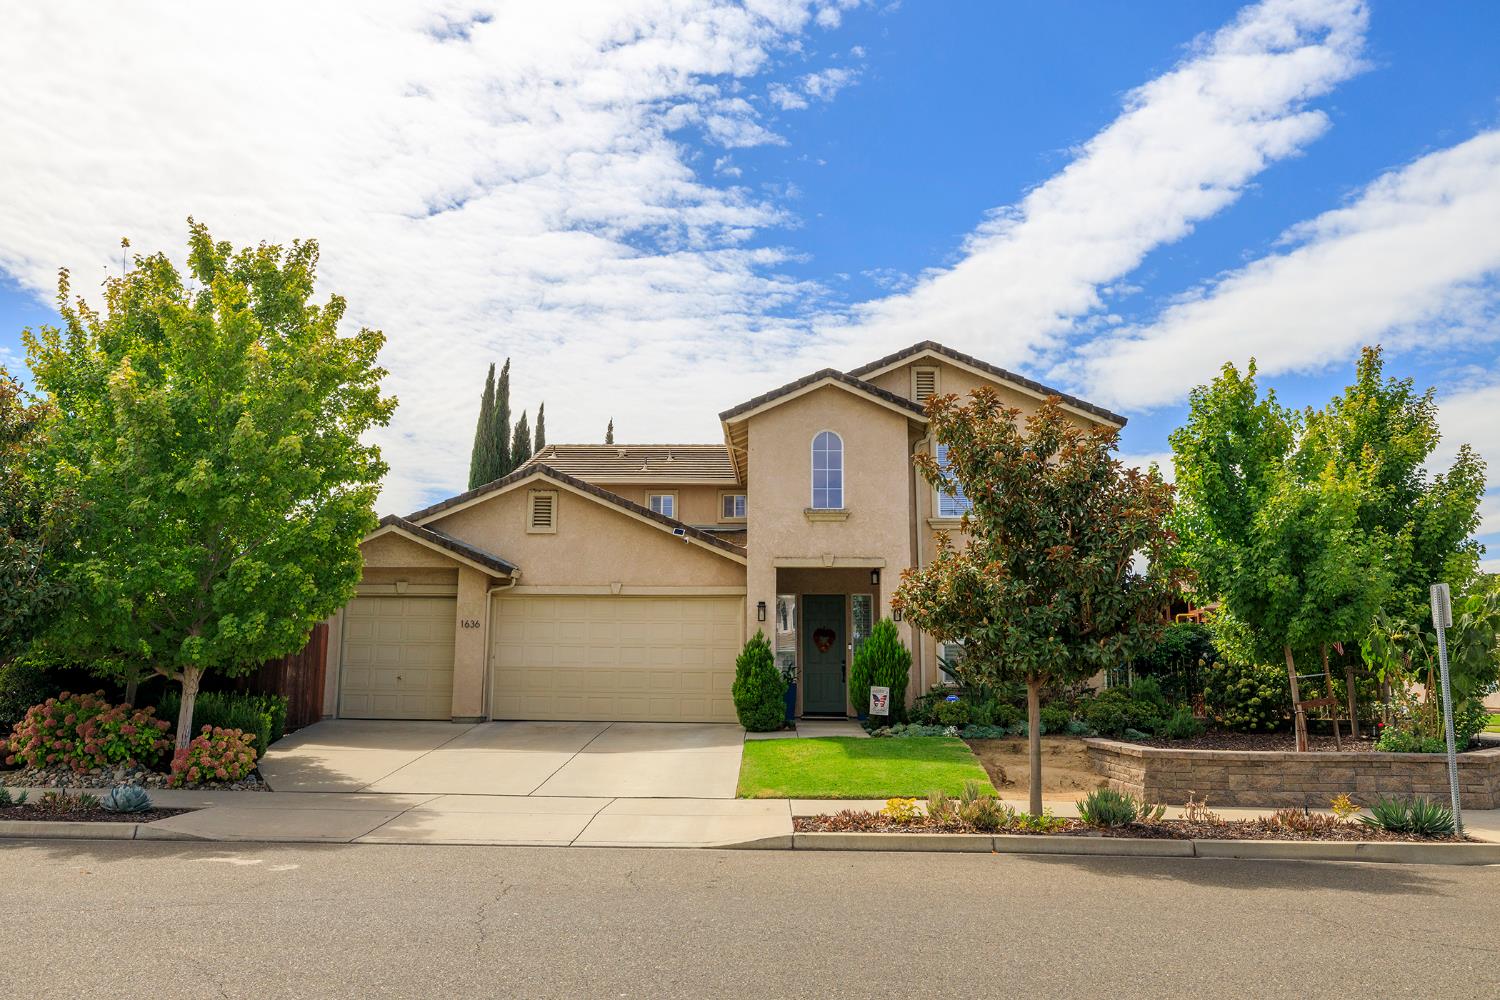
$619,900 – Custom Home in Ceres. Gourmet Kitchen with High-End Appliances, Built-in Refrigerator, Cabinetry, and Quartz Counter. Elegant Laminate flooring with Color Paint Design Throughout. Great Family Home with High Ceilings, Storages, Multiple Rooms, and More. Climate Controlled 3 Car Garage. Outdoor Shed, Outdoor Vegetable Sink, Raised Planter Boxes for gardening. Above Ground Pool, Gazebo, Wrought Fencing around the Kid’s Playground, and More. Upgraded HVAC. Loft Upstairs, Bedroom with full bathroom downstairs. Great Spaces, Shutters, New Windows, Light Fixtures. Elevated Landscaping, Privacy Shady Trees, Fencing, and More. Approx. 2503sf with 4 bedrooms, potential 5th bedroom, Loft, and big Rooms.
Interior Details
- Appliances: Built-In Gas Range,Built-In Refrigerator,Disposal,Microwave,Double Oven
- Architectural Style: Contemporary
- Bathrooms Full: 3
- Bathrooms Total Integer: 3
- Bedrooms Possible: 5
- Bedrooms Total: 4
- Building Area Total: No
- Flooring: Carpet,Laminate
Utilities
- Cooling: Ceiling Fan(s),Central
- Electric: 220 Volts
- Heating: Central
- Utilities: Public
- Water Source: Public
Exterior Details
- Fencing: Back Yard,Front Yard
- Garage Spaces: 3
- Horse Y N: No
- Roof: Tile
- Spa Y N: No
- View: Panoramic,City
Community Information
- Area Short Display: 20106
- Association Y N: No
- Census Tract: 25.04
- County Or Parish: Stanislaus
- Covered Spaces: No
- Cross Street: Blaker
- Directions: Southwood is off Blaker. Take Blaker off Service or Whitmore. Walking Distance to schools and Central Valley High School.
- Senior Community Y N: No
- Zoning: RES
School Details
- Elementary School District: Ceres Unified
- High School District: Ceres Unified
- Middle Or Junior School District: Ceres Unified
- School District County: Stanislaus
Other Property Information
- Construction Materials: Frame,Wood
- Elevation: No
- Entry Level: No
- Foundation Details: Slab
- Green Verification Year: No
- Home Warranty Y N: No
- Laundry Features: Cabinets,Inside Area
- Living Area: 2503
- Lot Features: Auto Sprinkler F&R
- Lot Size Acres: 0.1787
- Lot Size Dimensions: Approx. 7784sf
- Lot Size Square Feet: 7784
- Main Level: Bedroom(s),Living Room,Dining Room,Family Room,Full Bath(s),Garage,Kitchen,Street Entrance
- Number Of Buildings: No
- Number Of Lots: No
- Open Parking Spaces: No
- Parcel Number: 053-051-078-000
- Parking Features: Garage Door Opener,Garage Facing Front
- Parking Fee: No
- Parking Total: No
- Patio And Porch Features: Covered Patio
- Pool Features: Above Ground
- Pool Private Y N: Yes
- Property Sub Type: Single Family Residence
- Room Baths Other Features: Double Sinks,Tub w/Shower Over
- Room Dining Room Features: Breakfast Nook,Dining Bar,Dining/Family Combo,Formal Area
- Room Kitchen Features: Butlers Pantry,Quartz Counter,Island,Kitchen/Family Combo
- Room Living Room Features: Cathedral/Vaulted
- Room Master Bathroom Features: Shower Stall(s),Double Sinks,Jetted Tub,Walk-In Closet
- Rooms Total: No
- Seating Capacity: No
- Stories Total: No
- Subtype Description: Detached
- Topography: Level,Level
- Upper Level: Bedroom(s),Loft,Primary Bedroom
- Year Built: 2005
Financial Information
- Association Fee: No