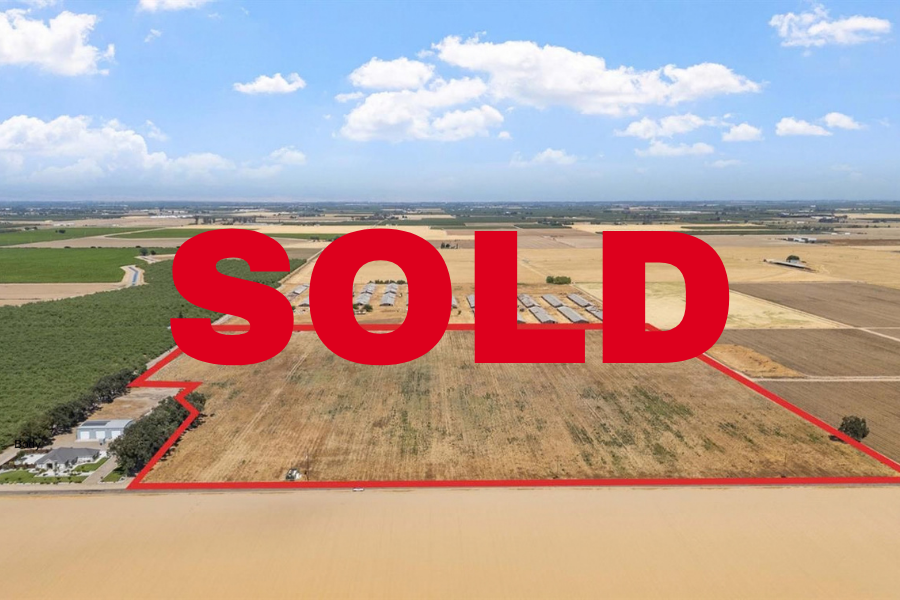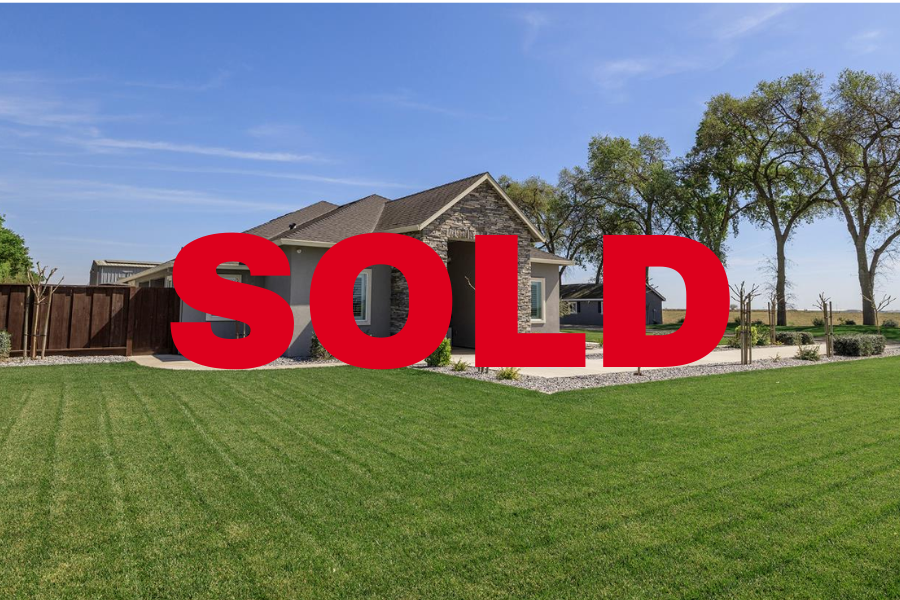
SOLD – 625 N. Hopper Rd. Modesto, 4bd/4ba/20ac Ranch
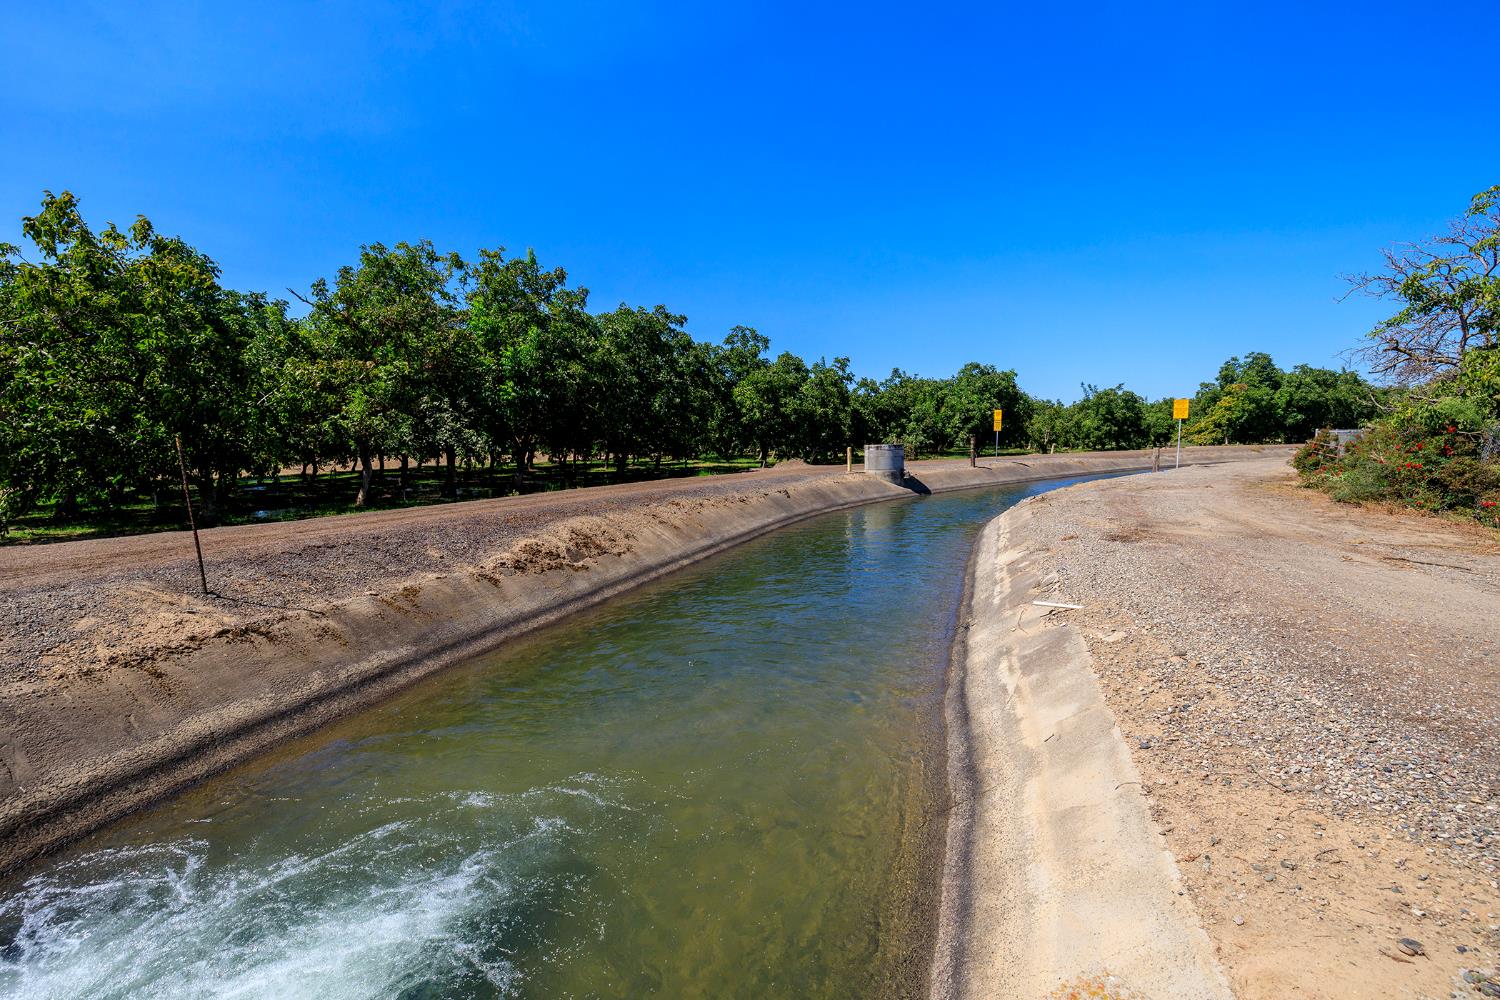
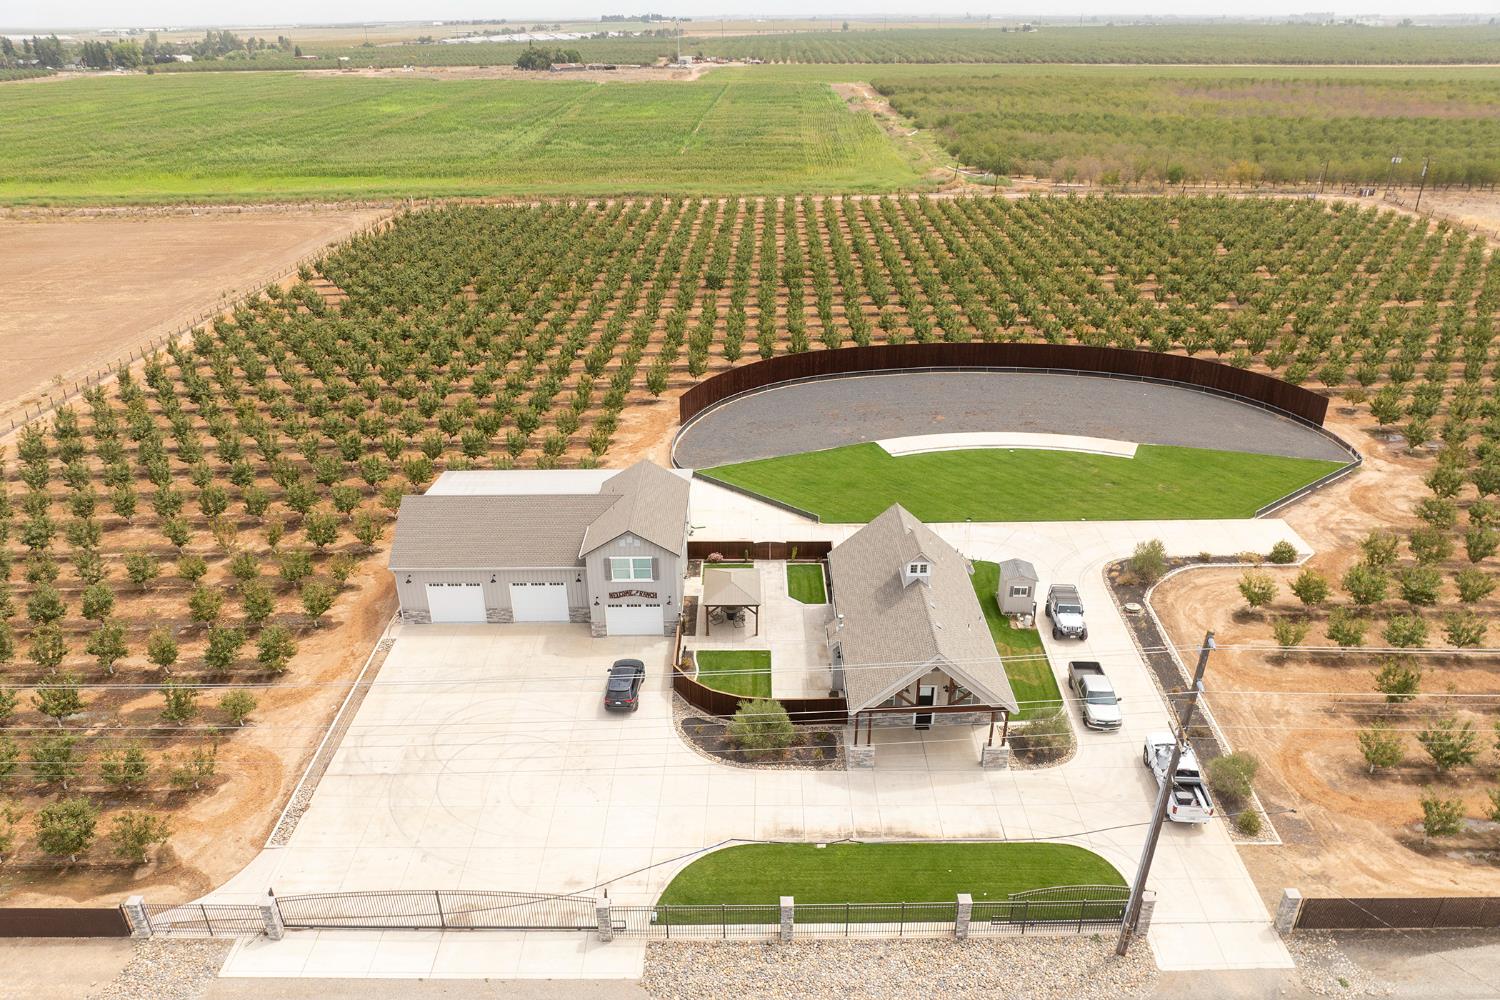
SOLD – Dry Creek Mansion-Luxury Estate on 20 Spectacular Acres. Perched above the stunning Dry Creek landscape, this magnificent, nearly 4,000-square-foot estate offers an extraordinary blend of sophisticated living, agricultural income, and breathtaking natural beauty. With 4 bedrooms and 4 full bathrooms, this is where panoramic views meet productive farmland and elegant entertaining spaces open to your own private paradise. Rich hardwood floors flow through expansive living areas designed for both daily comfort and grand-scale entertaining. Step onto the wood deck balconies to discover captivating views that sweep across Dry Creek’s winding path, enormous heritage oak trees, neighboring vineyards, and rolling farmland stretching to the horizon. These ever-changing vistas remind you why you chose country living. The gorgeous kitchen features newer appliances and a perfectly scaled layout that naturally draws people together, whether preparing quiet family dinners or hosting celebrations. Outside, the park-like backyard centers around a sparkling pool, the perfect focal point for summer gatherings and tranquil relaxation. Recent updates ensure move-in readiness: newer paint throughout, newer roof, newer hardwood floors, and two newer HVAC systems guarantee year-round comfort. Beyond the estate, twenty magnificent acres unfold in layers of beauty and productivity. Dramatic bluffs provide commanding views while open pasture offers endless possibilities. The fenced pasture area suits horses perfectly, complete with a substantial barn for animals and equipment storage, ideal for an FFA Project. 10 acres of high-performing Independence variety almond trees, planted in 2017 at 14×21 spacing, provide reliable agricultural income (yearly average between 3000#-4000# over the last 5 years). These mature, productive trees benefit from an agricultural well, delivered through an efficient double drip line to maximize yield, and MID irrigation surface water. This is the complete package: a stunning mansion, income-producing agriculture, and twenty acres of secluded privacy where luxury living and productive land unite in perfect harmony.
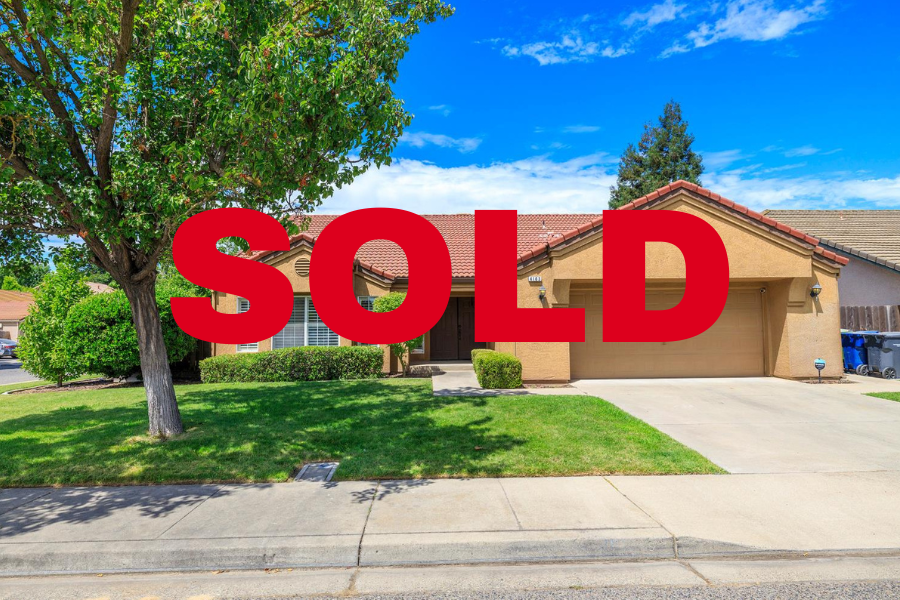
SOLD – 306 California Ave, Oakdale
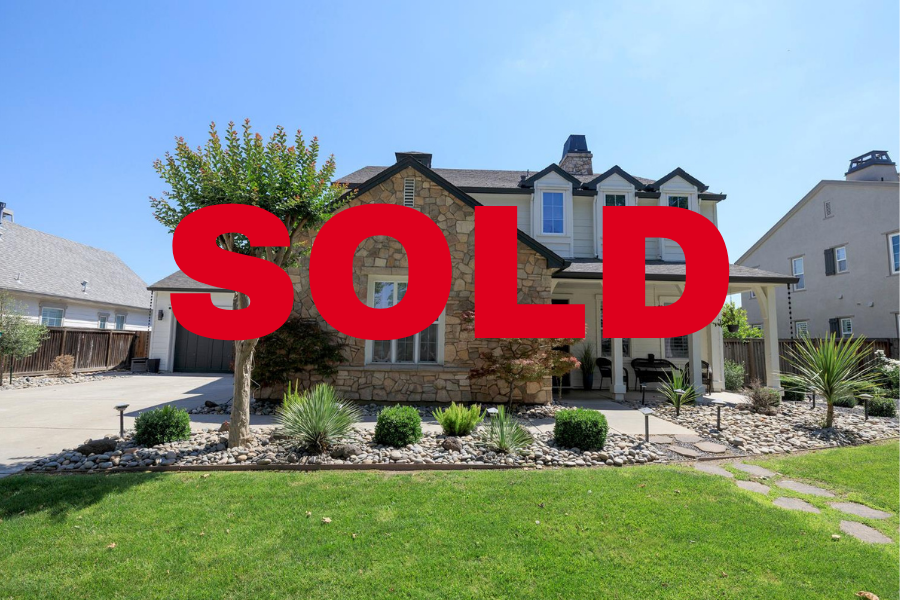
SOLD – A Craftsman Beauty Like No Other. Step into a piece of living history. This one-of-a-kind Craftsman home captures the warmth and soul of a bygone era without sacrificing the comforts of today. Original hardwood floors, lovingly refinished, greet you at the door and carry you through sun-drenched rooms filled with character: custom inlaid ceilings in the generous dining room, abundant built-ins at every turn, and a charming country kitchen with newer appliances and a light-filled breakfast nook. The flexible floor plan offers a large downstairs bedroom currently used as the master suite, plus two additional bedrooms upstairs connected by a Jack and Jill bath. A private downstairs office with its own entrance adds versatility, ideal as a home business, guest suite, or fourth bedroom. Outside, the living is just as good. Relax on the sweeping wrap-around front porch, shaded by magnificent mature trees on a prime corner lot. Entertain poolside beneath the cabana, where a fully replastered pool with newer equipment awaits. The 9-year-old roof means peace of mind from day one. Big Trees. Big Porch. Big Corner Lot. Homes with this much heart, history, and outdoor living rarely come available.
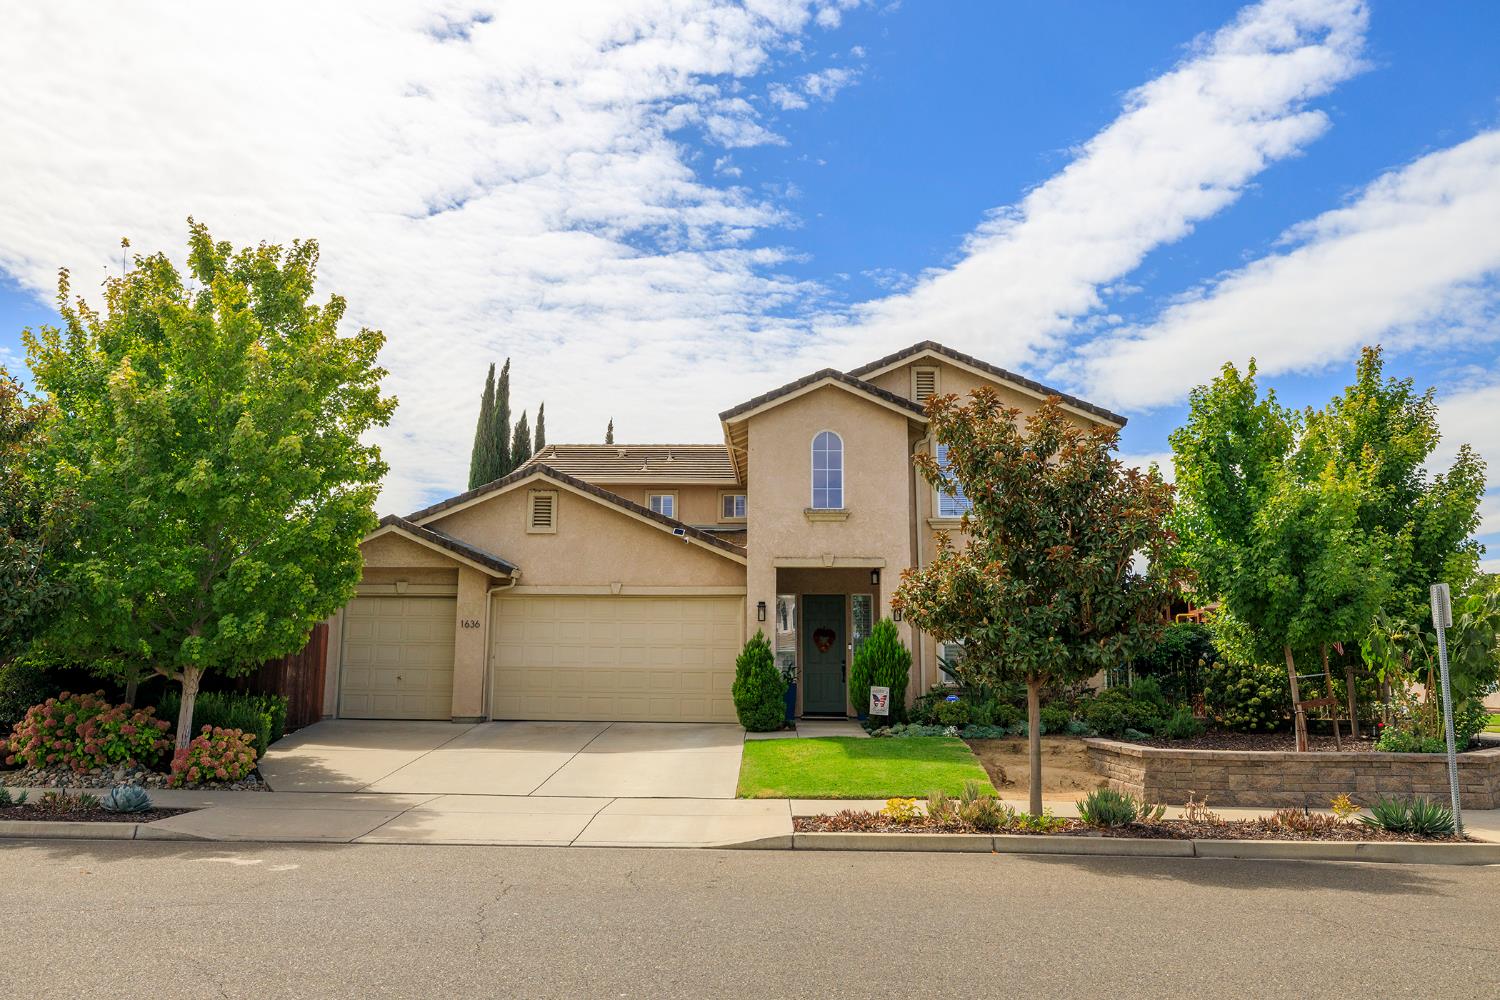
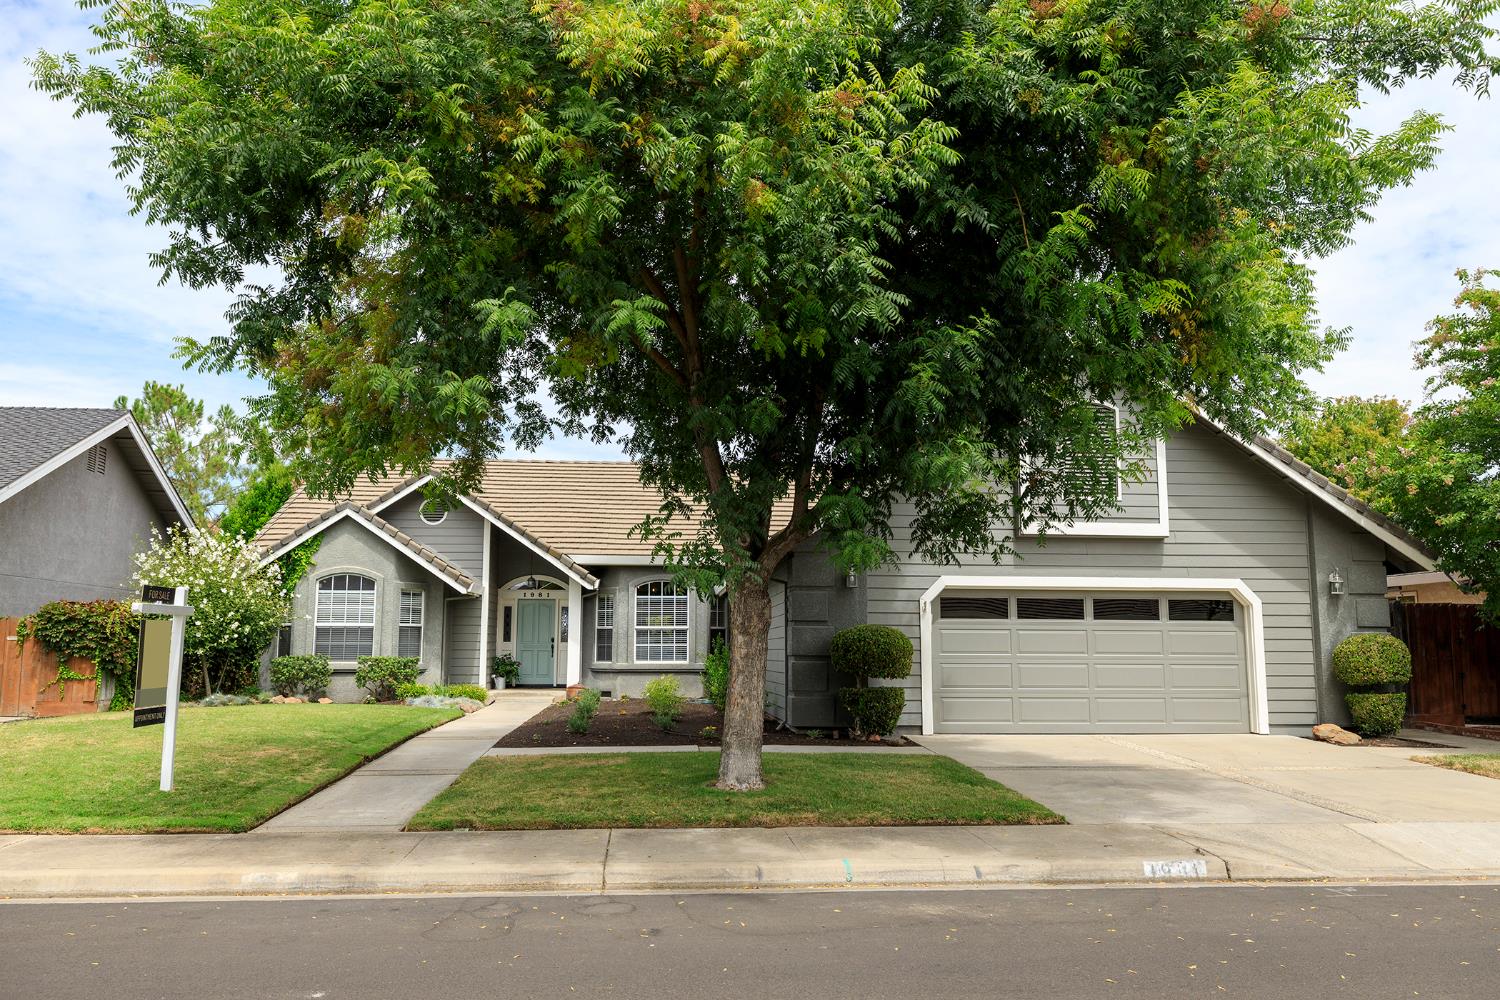
1636 Peacock Dr. Turlock, 3bd3ba/ 2420sf
- Appliances: Built-In Electric Oven,Dishwasher,Disposal,Microwave,Electric Cook Top
- Architectural Style: Contemporary
- Bathrooms Full: 2
- Bathrooms Partial: 1
- Bathrooms Total Integer: 3
- Bedrooms Total: 3
- Building Area Total: No
- Fireplace Features: Master Bedroom,Family Room
- Fireplaces Total: 2
- Flooring: Carpet,Tile,Wood
- Cooling: Ceiling Fan(s),Central
- Electric: 220 Volts
- Heating: Central,Fireplace(s)
- Utilities: Public,Sewer Connected
- Water Source: Public
- Garage Spaces: 2
- Horse Y N: No
- Roof: Composition
- Spa Y N: No
- View: City
- Area Short Display: 20302
- Association Y N: No
- Census Tract: 39.07
- County Or Parish: Stanislaus
- Covered Spaces: No
- Cross Street: Berkeley and Johnson
- Directions: Highway 99 to Monte Vista-East. Right on Berkeley. Left on Peacock. Right Side.
- Senior Community Y N: No
- Zoning: RES
- Elementary School District: Turlock Unified
- High School District: Turlock Unified
- Middle Or Junior School District: Turlock Unified
- School District County: Stanislaus
- Construction Materials: Stucco,Frame
- Elevation: No
- Entry Level: No
- Foundation Details: Raised
- Green Verification Year: No
- Home Warranty Y N: No
- Laundry Features: Inside Area
- Living Area: 2420
- Lot Features: Auto Sprinkler F&R
- Lot Size Acres: 0.1768
- Lot Size Dimensions: Approx. 7700sf
- Lot Size Square Feet: 7701
- Main Level: Living Room,Dining Room,Family Room,Partial Bath(s),Garage,Kitchen
- Number Of Buildings: No
- Number Of Lots: No
- Open Parking Spaces: 4
- Parcel Number: 073-028-035-000
- Parking Features: Detached,Drive Thru Garage,Garage Facing Front
- Parking Fee: No
- Parking Total: No
- Pool Features: Built-In
- Pool Private Y N: Yes
- Property Sub Type: Single Family Residence
- Room Baths Other Features: Granite,Tub w/Shower Over
- Room Dining Room Features: Breakfast Nook,Formal Room,Dining Bar,Dining/Family Combo
- Room Family Room Features: View
- Room Kitchen Features: Pantry Cabinet,Granite Counter,Island,Kitchen/Family Combo
- Room Living Room Features: View
- Room Master Bathroom Features: Shower Stall(s),Double Sinks,Granite,Jetted Tub
- Rooms Total: No
- Seating Capacity: No
- Stories Total: No
- Subtype Description: Custom,Detached
- Topography: Level,Level
- Upper Level: Bedroom(s),Master Bedroom,Full Bath(s)
- Year Built: 1989
- Association Fee: No
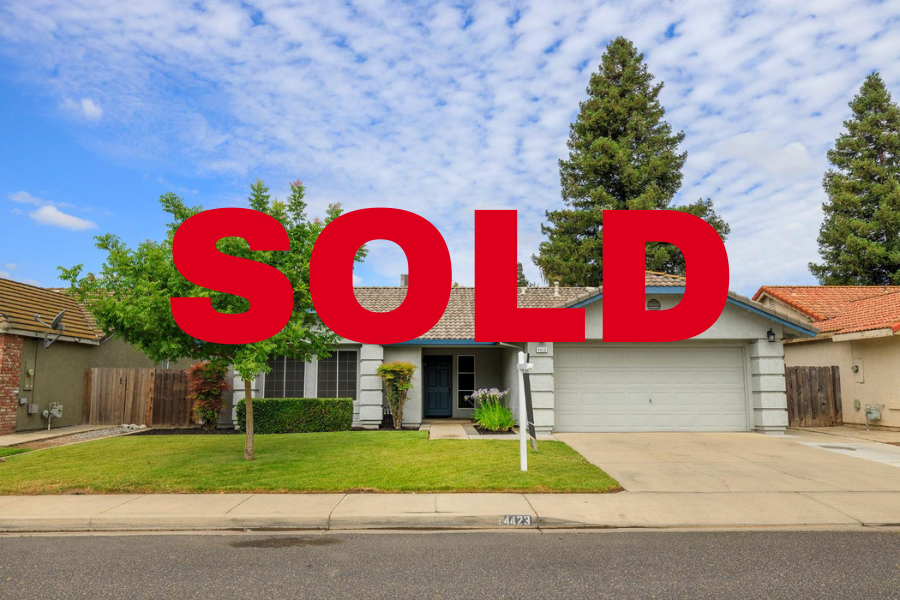
PENDING SALE – 1640 N Quincy Road, Turlock 4bd/2ba/2037sf
PENDING – $699,900 – Turlock Custom Home! Discover truly elegant living in this Custom 2,037sf home in North East Turlock, offering 4 bedrooms and an abundance of thoughtful features ready for its next owner to enjoy. Gourmet Kitchen, Hardwood Floors, Enormous Great Room, and Custom Cabinetry. The main patio is generously sized, fully covered, and fitted with a motorized privacy shade, making it perfect for entertaining or quiet relaxation. It is prewired for a 110v hot tub and equipped with a natural gas outlet for effortless BBQ nights, all overlooking a beautifully landscaped, low water backyard where the turf looks remarkably real. At the heart of the home, the spacious kitchen is a true showpiece, featuring top quality cabinetry with heavy duty hardware, slide out shelves and organizers, soft close doors, and full extension drawers. Granite counters, a wet bar, a dual fuel range with double ovens, and a skylight complete this exceptional space. The bathrooms carry the same level of craftsmanship, with custom quality cabinets, heavy glass shower doors, and gorgeous countertops throughout. This home is filled with upgrades that make everyday living easier and more comfortable. Enjoy custom closet organizers, a central vacuum system, a new water heater with hot water recirculation, and HEPA air filtration on the central heat and air. The home is pre-plumbed for soft water and includes a new electrical panel ready to accommodate future solar, insulated garage doors, extra attic insulation, dual pane windows, and a whole house fan for energy efficient comfort year round. LED lighting, automatic sprinklers front and back, leaf screens on the gutters, and landscape lighting add convenience and curb appeal, while floor outlets in the great room and a sound deadening wall in the master bedroom bring an added layer of function and privacy. Backing to a grass basin, this property offers a peaceful, park-like setting with added privacy that is hard to find. A carport, an elegant kitchen, and a true great room round out this exceptional East Turlock home. This is a rare opportunity to own a residence where every detail has been carefully considered. An incredible 6 sliding glass doors bring the outdoors in, opening to 2 private patios that flank the home. A Must See!!
- Appliances: Free Standing Gas Range,Dishwasher,Disposal,Microwave
- Architectural Style: Contemporary
- Bathrooms Full: 2
- Bathrooms Total Integer: 2
- Bedrooms Total: 4
- Building Area Total: No
- Fireplace Features: Wood Stove
- Fireplaces Total: 1
- Flooring: Laminate,Tile,Wood
- Cooling: Ceiling Fan(s),Central
- Electric: 220 Volts
- Heating: Central,Wood Stove
- Utilities: Public
- Water Source: Public
- Carport Spaces: 1
- Fencing: Back Yard,Wood
- Garage Spaces: 2
- Horse Y N: No
- Land Use: Residential
- Road Responsibility: Public Maintained Road
- Roof: Tile
- Spa Y N: No
- View: City
- Area Short Display: 20302
- Association Y N: No
- Census Tract: 36.08
- County Or Parish: Stanislaus
- Covered Spaces: No
- Cross Street: Hawkeye and Castleview
- Directions: Fulkerth Exit off Highway 99, Go East, Fulkerth turns into Hawkeye at Golden State, Continue East on Hawkeye until you reach Quincy, Turn Left on Quincy, Property is 2nd on the Right.
- Senior Community Y N: No
- Zoning: RES
- Elementary School District: Turlock Unified
- High School District: Turlock Unified
- Middle Or Junior School District: Turlock Unified
- School District County: Stanislaus
- Construction Materials: Frame,Wood,Wood Siding
- Elevation: No
- Entry Level: No
- Foundation Details: Slab
- Green Verification Year: No
- Home Warranty Y N: No
- Laundry Features: Cabinets,Sink,Electric,Inside Area
- Living Area: 2037
- Lot Features: Auto Sprinkler F&R,Shape Regular
- Lot Size Acres: 0.1951
- Lot Size Dimensions: Approx. 8500
- Lot Size Square Feet: 8499
- Main Level: Bedroom(s),Living Room,Family Room,Master Bedroom,Full Bath(s),Garage,Kitchen,Street Entrance
- Number Of Buildings: No
- Number Of Lots: No
- Open Parking Spaces: No
- Parcel Number: 073-023-005-000
- Parking Features: Attached,Garage Door Opener,Garage Facing Front
- Parking Fee: No
- Parking Total: No
- Patio And Porch Features: Covered Patio
- Pool Private Y N: No
- Property Sub Type: Single Family Residence
- Room Baths Other Features: Shower Stall(s),Quartz
- Room Dining Room Features: Breakfast Nook,Dining Bar,Formal Area
- Room Kitchen Features: Granite Counter,Island w/Sink
- Room Living Room Features: Cathedral/Vaulted
- Room Master Bathroom Features: Shower Stall(s),Walk-In Closet,Quartz
- Room Master Bedroom Features: Outside Access
- Rooms Total: No
- Seating Capacity: No
- Stories Total: No
- Subtype Description: Custom,Detached
- Topography: Level,Level
- Year Built: 1987
- Association Fee: No
SOLD – 5114-5116 South Ave, Empire
SOLD – Ranchette in Town with One-Acre with 2 houses. Main House is 1204sf with 3 bedrooms/1 Full Bath. Hardwood Floors with Character. Lots of Built-ins with Good Size Rooms, Mud Room, Service Porch for additional storage, and pantry area. ADU unit of 384sf with Kitchenette and Full Bathroom. MID acreage with Surface Flood water. Outbuildings for storage and an old Horse Barn. Many Fruit Trees, Oak Trees, and Shady Area to absorb this beautiful backyard.
Should I Buy a House? How to Tell If You’re Ready
Take an in-depth look at your goals and priorities, as well as your finances, before you begin house hunting.
-
- You may be ready if you have steady income, decent savings and you’re ready to stay in one place for a while.
- Consider your willingness to handle (or pay for) home maintenance, landscaping and major repairs.
- If your credit score needs work or you’re paying off major debt, it’s often smart to tackle those goals first.
- Despite any pressure you might feel, you don’t need to buy a house to “be an adult.”
Five signs that you should feel good about buying a house
1. You’ve got a steady income
2. You have solid plans for the immediate future
3. You’ve built up savings for a down payment
4. You’re ready to take responsibility
5. You can afford a location that meets your needs
Five signs that you should probably postpone buying a house
1. You’re reacting to pressure from friends or family
2. Your credit score could use some work
FHA loans, backed by the Federal Housing Administration, have more flexible credit score requirements than conventional loans. With a score of 580, you could qualify with a 3.5% down payment. If your credit score is 500 to 579, you could qualify if you make a 10% down payment.
3. You’ve got significant debt
4. You don’t want to be tied down
5. Your mortgage payments would stretch your budget
SOLD – 2136 Ellesmere Ct Turlock, 2bd/2.5bth 2354sf
Fantastic NE Turlock Home and perfect for the Empty Nester!! Redesigned by Conrad Sanchez this home offers sleek lines, luxury spaces, and well thought out living. The front office includes built-in cabinetry, and large doors that will provide a quiet working space as needed. Separate family and living rooms with tall ceilings, automatic fireplace, and open-concept. Kitchen offers a walk-in pantry, beautiful granite counters, baker’s pantry, and oversized island that allows for extra dining. The laundry includes a sink, lots of cabinetry and double sliding doors allowing it to be closed off when needed. Guest bedroom includes it’s own bathroom, while the master bedroom offers a large dressing room with built-in cabinets and vanity. Opening from the main living area, outdoor living is the theme for this backyard! Beautiful trees for privacy, tech-decking and well placed decor make this space a retreat! The garage is finished with cabinets, and sealed floors. (More pics by 9/28)
SOLD – 850 Miraggio Dr. Patterson
This is a beautifully updated home located in the desirable Miraggio subdivision of Patterson. Featuring an open-concept design, the spacious living and dining areas are anchored by a cozy gas fireplace and flow effortlessly into the heart of the home, the kitchen creating the perfect space for both everyday living and entertaining. The recently updated kitchen offers freshly painted white cabinetry, recessed lighting, warm granite countertops, and abundant storage, including an island with pull-out drawers. Equipped with a double oven, electric glass cooktop, and vented microwave, it is as functional as it is inviting. A charming breakfast nook and extended bar seating for 5-6 people provide additional space for casual dining and gathering. All four bedrooms are generously sized with large closets, while the expansive primary suite comfortably accommodates a California King bed with room to spare. The upgraded walk-in closet offers enhanced storage, and the ensuite bath features a private shower and commode area separated from the vanity for added convenience. Additional highlights include new vinyl plank flooring throughout, an indoor laundry room with overhead cabinetry, and thoughtful updates that make this home truly move-in ready. Step outside to enjoy the freshly landscaped backyard with new grass, two side access gates, and a pergola that creates the perfect setting for outdoor relaxation or entertaining. This home offers the ideal blend of modern updates, spacious living, and a prime locationready for its next owner to enjoy.