Why Some Homes Sell Quickly – and Others Don’t Sell at All

Why Some Homes Sell Quickly

A few years ago, inventory hit a record low. Just about anything sold – and fast. But now, there are far more homes on the market. Listings are up almost 20% from this time last year. And in some areas, supply is even back to levels we last saw in 2017–2019. For sellers, that means one thing:

Your house needs to stand out and grab attention from day one.

That’s especially true when you consider why the number of homes for sale is up. Here’s how it works. Available inventory is a mix of:

  • Active Listings: homes that have been sitting on the market, but haven’t sold yet
  • New Listings: homes that were just put on the market

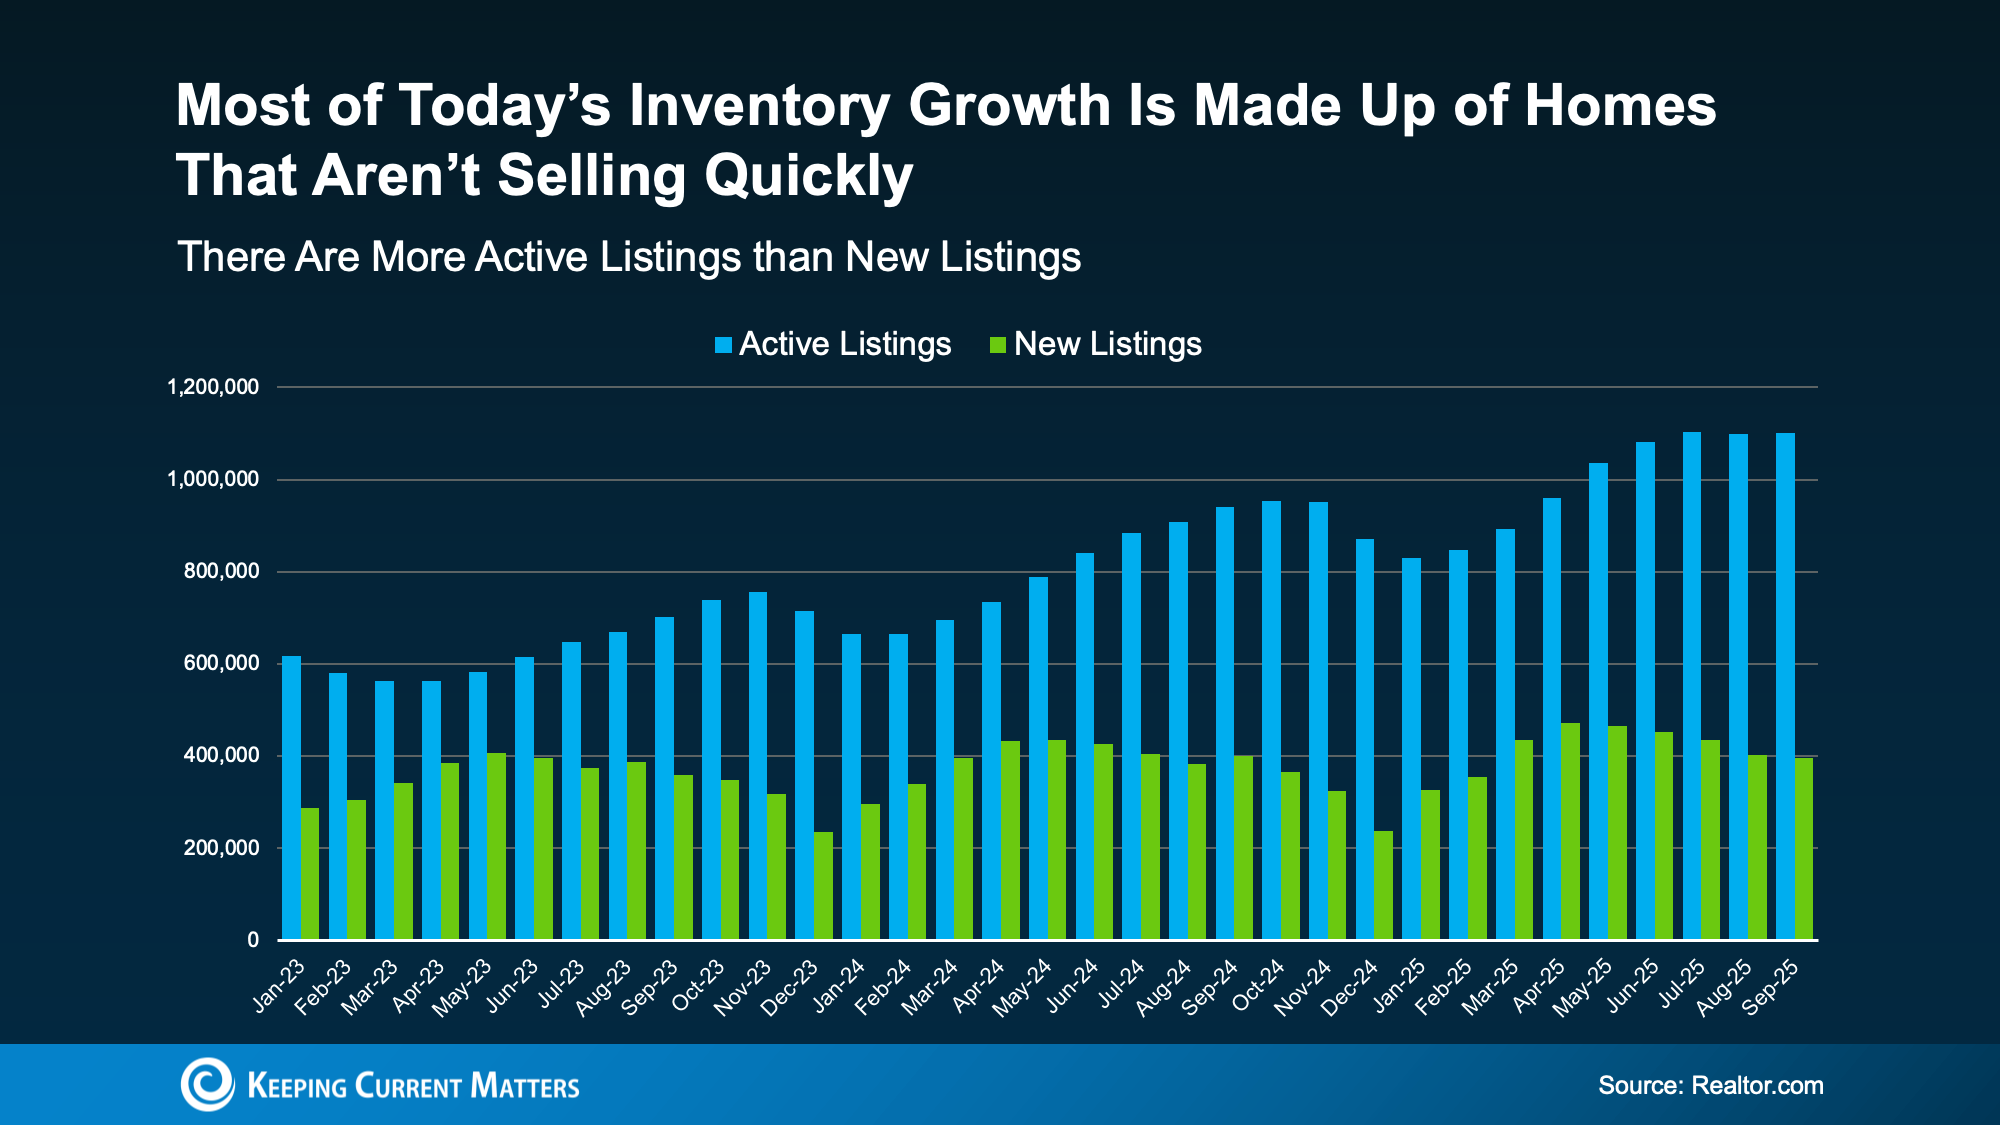
Data from Realtor.com shows most of the inventory growth lately is actually from active listings that are staying on the market and taking longer to sell (see the graph below).

The blue bars show active listings. These are the homes that are sitting month to month and not selling. The green bars are new listings, the homes that were just put on the market. And it’s clear there are fewer new listings compared to how many are staying on the market unsold.

Since you don’t want your house to be one of the ones that take a long time to sell, let’s break down where things can go sideways and how to set yourself up to sell quickly.

Why Some Homes Sell and Others Sit

The secret to selling in today’s market is simple. Make sure your house is easy for buyers to say yes to as soon as it is listed.

Price it based on current conditions (not what your neighbor sold for 3 years ago). Make important repairs. And highlight the best things about your house. If you do that, it will sell in any market – sometimes even faster than you’d think. Because the truth is, homes that are priced right today are still selling. 

It’s the homeowners who are clinging to outdated expectations that are seeing their house sit and their listing go stale. According to Redfin and HousingWire, here are some of the most common reasons sales stall out:

  • Priced it too high from the start
  • Skipped necessary repairs before listing
  • Didn’t stage the house well
  • Sellers won’t negotiate with buyers
  • Limited availability for showings
  • Ineffective marketing or listing pictures

Most of those things didn’t matter as much just a few years ago. When inventory was at a record low, sellers could skip the prep, name their price, and still walk away with multiple offers over their asking price.

But today’s market is different now that inventory has grown. And that means your approach needs to be different too.

You don’t want to try out old strategies and aim too high just to see what sticks. Your first few weeks on the market are everything. That’s when your listing gets the most attention – and when pricing or presentation mistakes hurt the most. Get it wrong up front and your house will sit…and sit. Get it right, and it’ll be snatched up before you know it.

The Right Agent Helps Your House Stand Out

Selling quickly isn’t about luck. It’s about knowing how to play to the market you’re in. And that’s where your agent comes in.

A great agent will analyze your local market, suggest a price based on the latest comparables sold in your neighborhood, and create a marketing plan that makes buyers pay attention from day one. They’ll also walk you through any repairs you need to make or whether you need to bring in a staging company. As the National Association of Realtors (NAR) explains:

“Home sellers without an agent are nearly twice as likely to say they didn’t accept an offer for at least three months; 53% of sellers who used an agent say they accepted an offer within a month of listing their home.”

That’s the power of getting it right (and getting expert help) from the start.

Bottom Line

There are more homes for sale today, but that doesn’t have to work against you.

When your house is priced right, shows well, and is marketed effectively, it will sell. Connect with an agent if you want to know how to make that happen in your market this fall.
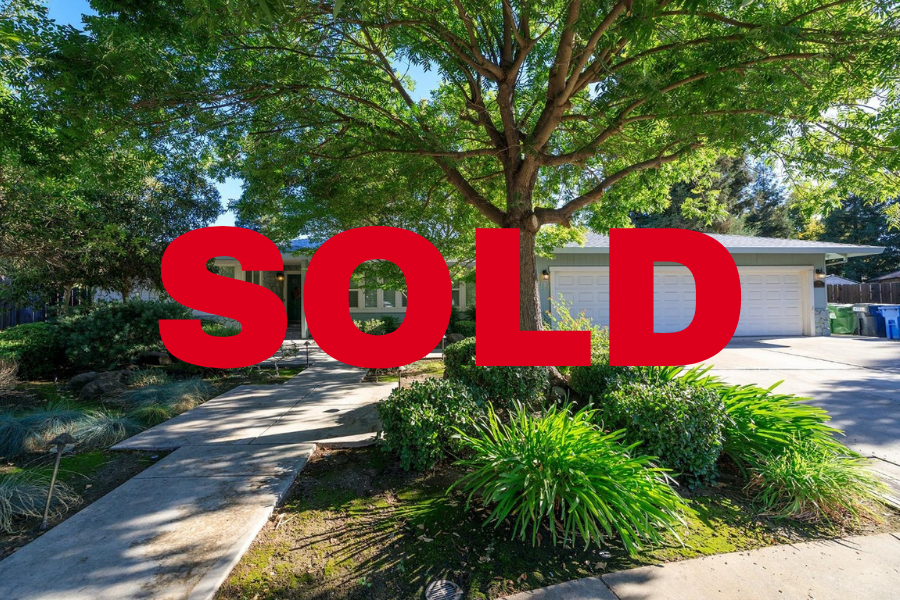
SOLD – 4320 Panorama Ave. Turlock

SOLD - 4320 Panorama Ave. Turlock

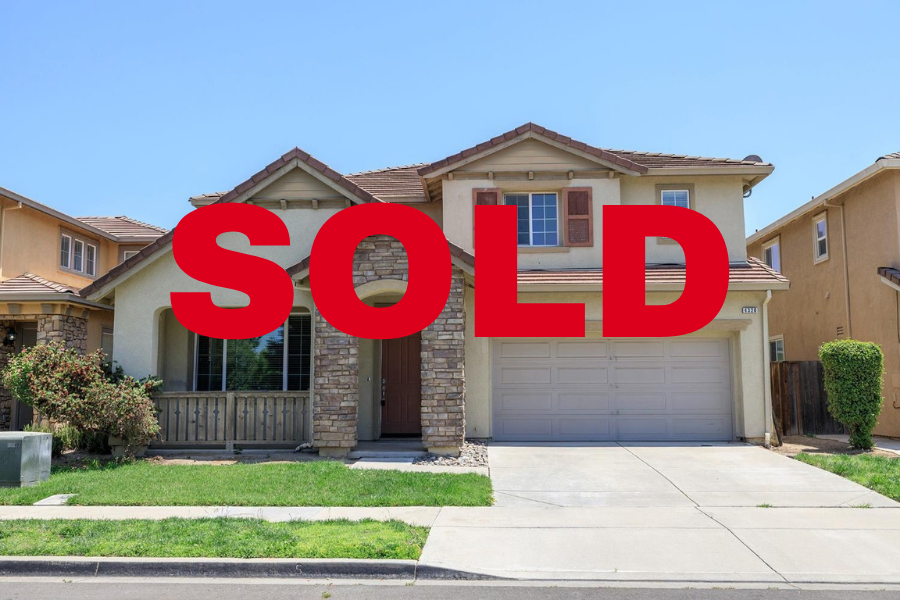
Stunning Two-Story Family Haven in Prime North Turlock Location. Welcome to this exceptional family home featuring over 2, 644 square feet of thoughtfully designed living space. This impressive two-story residence offers multiple living areas perfect for both family life and entertaining guests. The spacious kitchen showcases a generous center island ideal for meal preparation and casual dining. Multiple living areas include both family and formal spaces, creating an open floor plan that flows beautifully throughout the home. This versatile home provides three bedrooms with potential for a fourth. The loft upstairs works perfectly as a home office, teen retreat, or additional bedroom, while the den downstairs converts easily into a guest suite or playroom. Located within walking distance of top-rated schools, including Pitman High, Walnut Elementary, Stanislaus State, and Turlock Junior High. You’ll enjoy easy access to parks, walking paths, and Highway 99 for convenient commuting. The backyard is a nice size to transform into your own unique outdoor space. This move-in-ready home offers the ideal combination of space, location, and lifestyle amenities for growing families. Schedule your private showing today! 


SOLD – 287-289 Bothun Turlock

SOLD - 287-289 Bothun Turlock

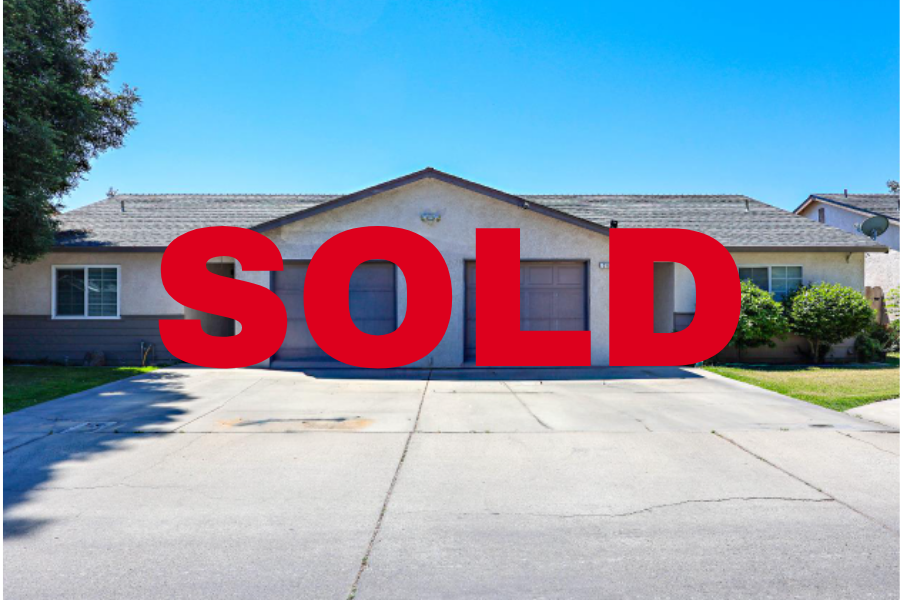
SOLD – Excellent Investment Opportunity in East Turlock, CA. Don’t miss this exceptional opportunity to own a well-maintained duplex property in the highly sought-after East Turlock area. Each unit offers 2 bedrooms, 2 bathrooms, including a primary suite and a hallway bathroom ideal for comfortable family living. Enjoy spacious rooms, a finished 1-car garage with automatic openers, and thoughtful layouts that attract long-term tenants. Unit 289 has been recently remodeled with modern granite countertops, brand-new cabinets, and updated appliances, offering turnkey convenience and increased rental appeal. Nestled in a quaint and quiet community, the property is located within the desirable Turlock Unified High School District, a major draw for families seeking quality education. With its strong rental potential, desirable location, and updated interiors, this duplex presents a solid long-term investment opportunity. Keeping these beautiful units rented should be the least of your worries.

SOLD – 1150 El Jacinto Ct, Turlock

SOLD - 1150 El Jacinto Ct, Turlock

This meticulously maintained 2,118 square foot home with 3 Bedrooms and 2.5 baths showcases the perfect blend of classic charm and modern updates. The previous owners lovingly cared for every detail, creating a truly special retreat with court living and potential RV and boat access. Step into the expansive front living room with formal dining, then escape to your private backyard oasis featuring a stunning replastered pool and spa combination. Recent thoughtful renovations include a newer roof, fresh paint, updated kitchen with modern appliances, beautiful wood floors, renovated bathrooms, a fireplace insert, an HVAC system, and pool equipment. The master bathroom has been completely transformed, while professional front landscaping with accent lighting enhances the home’s curb appeal. The covered patio sits atop newer concrete, providing the perfect setting for entertaining or quiet relaxation. With a spacious three-car garage and endless possibilities, this rare find offers the ideal combination of location, privacy, and modern comfort that discerning buyers seek. Lots to enjoy in this home! A Must See!! 


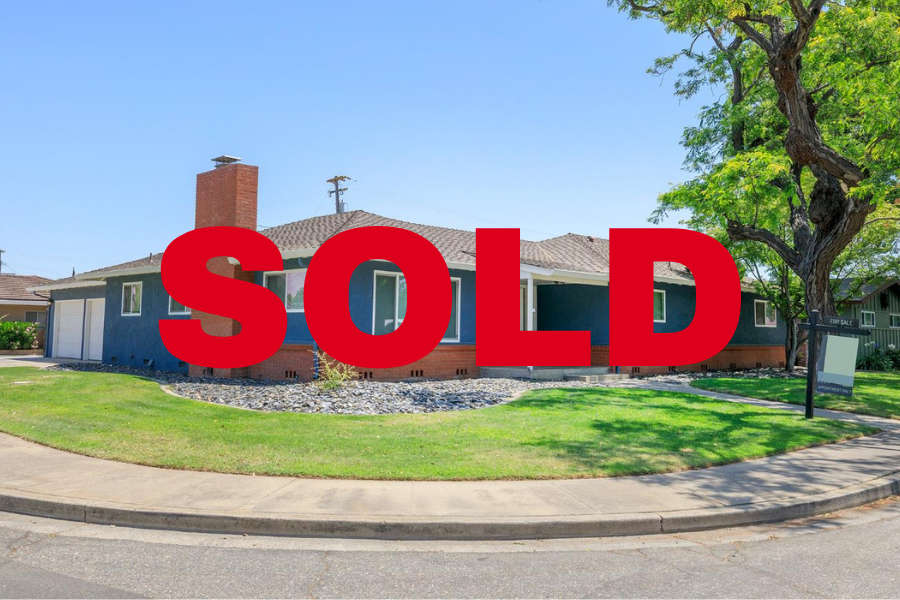
SOLD – 700 Camellia St. Turlock

700 Camellia St Turlock

SOLD – East Side Turlock Custom Home!! This stunning 2, 145 square foot home offers the perfect blend of comfort and convenience in one of Turlock’s most desirable neighborhoods. Four spacious bedrooms and two and a half bathrooms provide ample space for family living, while beautiful hardwood floors and expansive picture windows create an inviting atmosphere throughout. The thoughtfully designed layout features separate family and living areas, giving everyone room to relax and entertain. The heart of the home is the generous kitchen, complete with abundant counter space, plenty of storage, and sleek stainless steel appliances that make cooking a joy. Situated on a corner lot with alley access, you’ll enjoy extra privacy and buffer space from neighbors. Recent updates include a new roof, windows, plumbing lines, drain lines, carpet, paint, and stucco, ensuring years of worry-free living. Location couldn’t be better with Turlock High School, Village Fresh shopping center, Julien Elementary, and the ice skating rink all just steps away. This move-in-ready gem won’t last long in today’s market. 


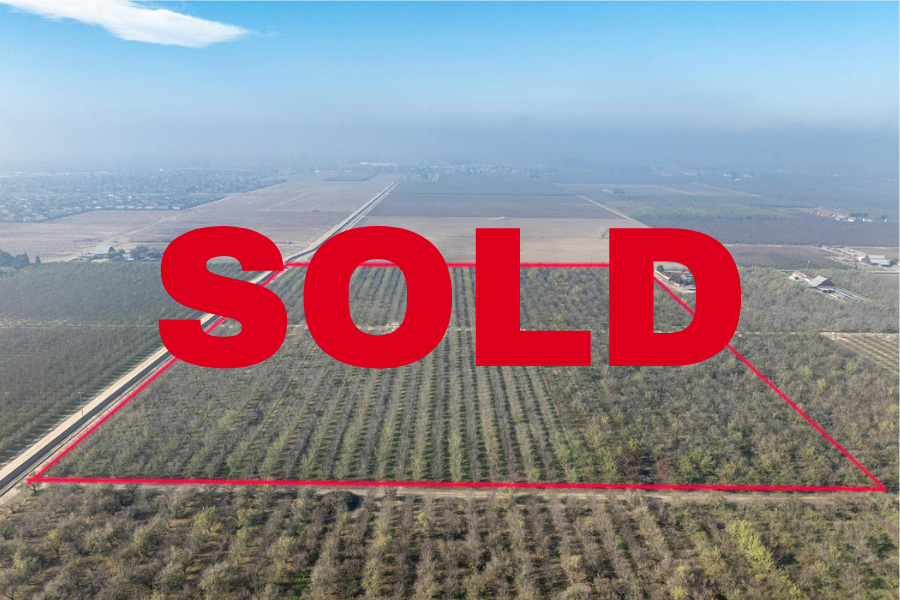
2880 N Quincy Rd, Turlock, 17.12ac, Prime Development Opportunity

This slideshow requires JavaScript.

$2,142,500 –  Rare opportunity to develop 17.12 acres of prime land in Turlock’s prestigious east side, where custom high-end homes define the neighborhood. This exceptional parcel is ideally positioned for a single-family residential subdivision, surrounded by upscale developments that set the standard for quality living in the area. The property sits at the city limits and will require annexation, offering developers a blank canvas to create the next sought-after community. Essential infrastructure is conveniently accessible with water running along Quincy and sewer along Monte Vista, streamlining development timelines and reducing costs. The strategic location on Turlock’s easterly side places future residents in one of the city’s most desirable growth corridors. An adjacent 17- for sale, presenting a unique chance to secure a 34+ acre parcel, is also available acres total for a more substantial master planned community. This is an exceptional find for developers seeking high-potential land in an established, upscale market where demand for quality housing continues to grow.

Directions to Property:
    • Highway 99 to Monte Vista-East.  Right on Quincy.  On the Left.
    • Cross Street: Monte Vista
General Information
    • Property Subtype: Residential Acreage
    • County: Stanislaus
    • APN: 073-011-021-000
    • APN#2:
    • APN#3:
    • Zoning: RES
    • Zoning Description; Agricultural/Residential
    • Census Tract:36.08
    • Elevation:
    • Subdivision:
    • Primary Residence: Other
    • Additional Living Unit: (No)
    • Minimum Building SqFt:
    • Lot SqFt (approx) / Source: 746618 / Owner
    • Lot Size Dimensions:
    • # of Lots:
Schools
    • School District (County): Stanislaus
    • Middle or Junior School District: Turlock Unified
    • Elementary School District: Turlock Unified
    • Senior High School District: Turlock Unified
Disclosures / Restrictions
    • Disclosures /Documents: Aerial Map
    • Bonds/Asmts/Taxes: (Unknown)
    • County Transfer Tax Rate:
    • City Transfer Tax Rate:
    • Development Status: Farm Land
Property Information
    • Community Features:
    • Other Equipment:
    • Other Structures:
    • Lot Features: Shape Regular
    • Topography: Level
    • Frontage Type:
    • Fencing:
    • Partial
    • Income Includes: Crop(s),Land
    • Current Use: Agricultural
    • Possible Use: Subdivision
    • View Description:
    • Horse Property: (No)
    • Soil:
    • Crops: Row Crops
    • Vegetation: Crop(s)
    • Road Frontage Type: County Road, See Remarks
    • Road Responsibility:
    • Road Surface Type: Paved
Utilities
    • Utilities: Public
    • Electric:
    • Water Source: Irrigation District
    • Well GPM:
    • Irrigation Source: District, Pipeline
    • Sewer: Other
    • Perc Test/Septic Design:
    • Distance to
    • Electric: Electricity To Site
    • Gas:
    • Phone Service: Phone To Site
    • Sewer: Sewer At Site
    • Water:

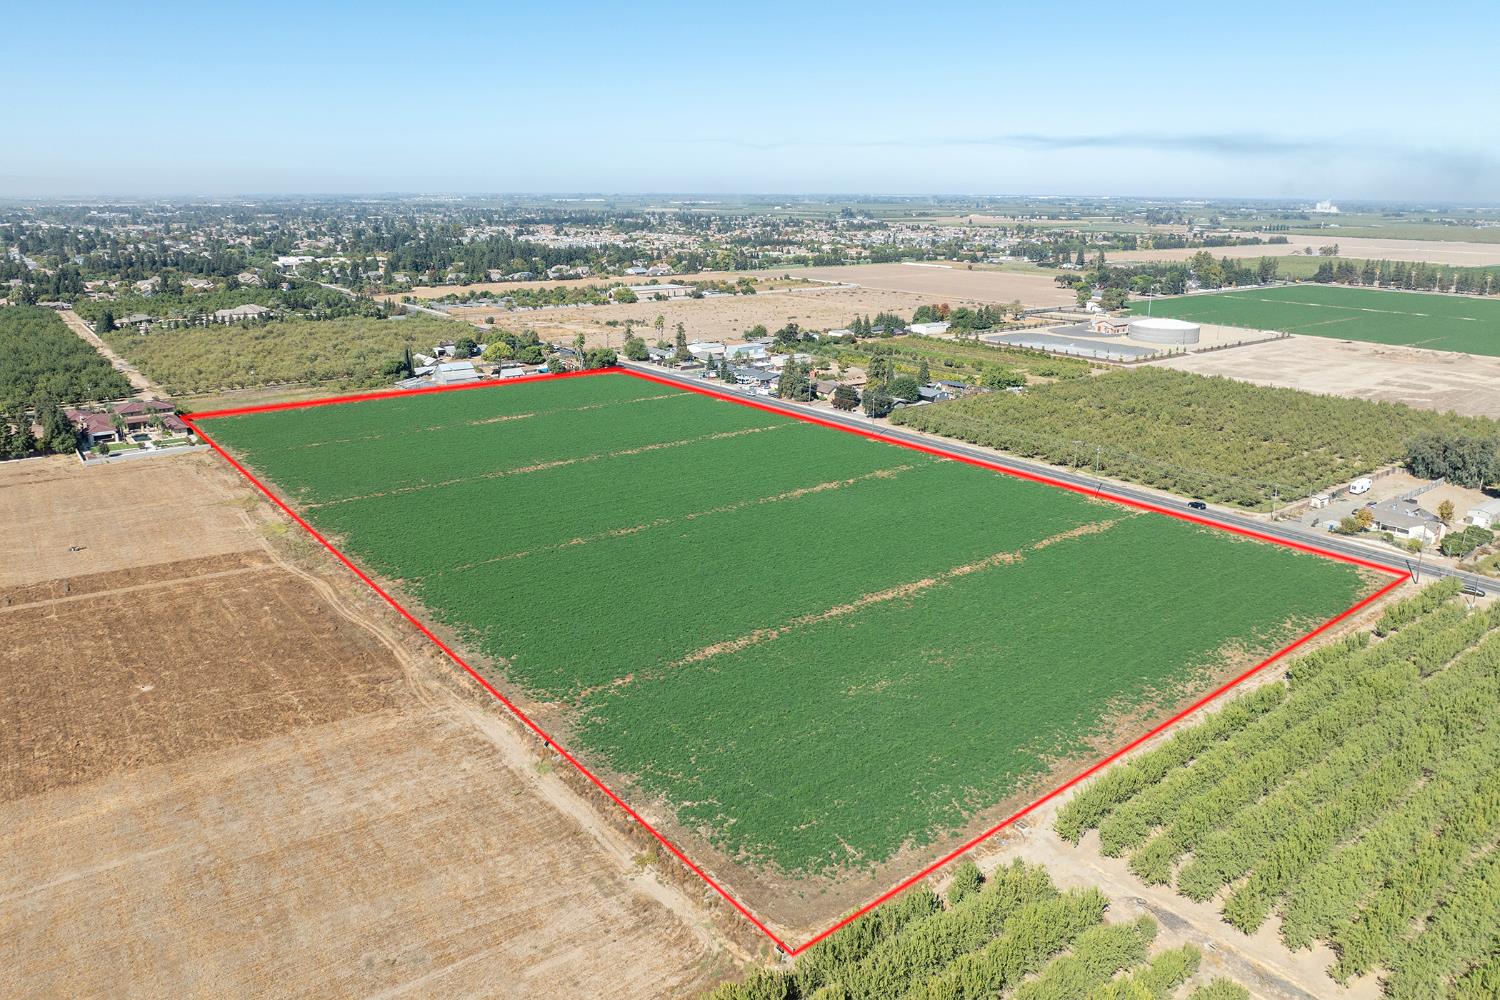
17.42ac E. Monte Vista Ave, Denair, Prime Development Opportunity

E Monte Vista Ave, Denair 17.42 acres

This slideshow requires JavaScript.

$2,177,500 – Rare opportunity to develop 17.42 acres of prime land in Turlock’s prestigious east side, where custom high-end homes define the neighborhood. This exceptional parcel is ideally positioned for a single-family residential subdivision, surrounded by upscale developments that set the standard for quality living in the area. The property sits at the city limits and will require annexation, offering developers a blank canvas to create the next sought-after community. Essential infrastructure is conveniently accessible with water running along Quincy and sewer along Monte Vista, streamlining development timelines and reducing costs. The strategic location on Turlock’s easterly side places future residents in one of the city’s most desirable growth corridors. An adjacent 17-acre parcel is also available for sale, presenting a unique chance to secure 34+ acres total for a more substantial master-planned community. This is an exceptional find for developers seeking high-potential land in an established, upscale market where demand for quality housing continues to grow.


Directions to Property: Highway 99 to Monte Vista-East.  On the Right Side, once you pass Quincy.
Cross Street: Quincy
General Information
Property Subtype: Agriculture
County: Stanislaus
APN: 073-011-002-000
Zoning: RES
Zoning Description: Agricultural, Agricultural/Residential

Census Tract: 36.08
Elevation:
Subdivision:
School District (County): Stanislaus
Middle or Junior School District: Denair Unified
Elementary School District: Denair Unified
Senior High School District:  Denair Unified
Disclosures / Restrictions
Disclosures /Documents: Aerial Map
Bonds/Asmts/Taxes: (Unknown)
County Transfer Tax Rate:
City Transfer Tax Rate:
Development Status: Farm Land
Property Information
Community Features:
Other Equipment:
Other Structures:
Lot Features:
Shape Regular
Topography:
Level
Frontage Type:
Fencing:
Income Includes: Crop(s),Land
Current Use: Agricultural
Possible Use: Subdivision
View Description:
Horse Property: (No)
Soil:
Crops: Row Crops
Vegetation: Crop(s)
Road Frontage Type: County Road
Road Responsibility:
Road Surface Type:
Utilities: Public
Electric: Water Source:
Other
Well GPM:
Irrigation Source:
District
Sewer: None, Other
Perc Test/Septic Design:
Distance to
Electric: Electricity At Pole
Gas:
Phone Service:
Sewer: Sewer Within 500 Ft
Water

Pending Sale- 1316 Trails Way, Modesto, 4bd/4bth/3642sf

1316 Trails Way Modesto


This slideshow requires JavaScript.

Pending – $1,499,900 – Presenting one of Modesto’s finest properties, this exceptional McSweeney custom-built masterpiece sits on the prestigious Trails in the Bluff Community. This single-story estate spans approximately 3,642 square feet on a sprawling 1/2 an acre lot, creating an expansive park-like sanctuary with a serene Dry Creek atmosphere gracing the back porch. Secured within an exclusive gated community, this residence offers unparalleled privacy with lush landscaping & scenic walking trails. The designer’s architecture showcases a great room concept with imported finishes, custom materials, and premium amenities. The gourmet kitchen features marble and quartz surfaces, rock veneer finishes, commercial-grade appliances, custom cabinetry, and a butler’s pantry with generous storage. Expansive entertaining and dining areas are perfect for hosting gatherings. The executive master suite includes a spacious walk-in shower, luxurious sunken tub, and oversized walk-in closet with designer built-ins. This 4-bedroom home includes one Junior suite with outside access, a dedicated office off the entry, and a versatile den ideal as a study, playroom, or home office. Additional highlights include a 3-car tandem garage with glass doors. Come Experience the exceptional family living designed Estate! 

 Interior

Bedrooms

  • Bedrooms: 4
  • Bedrooms Possible: 5
  • Primary Bedroom Features: Outside Access

Bathrooms

  • Total Bathrooms: 4
  • Full Bathrooms: 3
  • 1/2 Bathrooms: 1
  • Primary Bathroom Features: Double Sinks, Stone

Appliances

  • Gas Cook Top
  • Built-In Refrigerator
  • Hood Over Range
  • Ice Maker
  • Dishwasher
  • Disposal
  • Microwave
  • Laundry Features: Dryer Included, Sink, Washer Included, Inside Area, Inside Room

Other Rooms

  • Master Bathroom, Bonus Room, Family Room, Game Room, Kitchen, Laundry
  • Living Room Features: Great Room

Heating and Cooling

  • Cooling Features: Ceiling Fan(S), Central
  • Heating Features: Central

Kitchen and Dining

  • Dining Room Features: Dining Bar, Dining/Family Combo, Formal Area

Interior Features

  • Flooring: Tile, Marble, Vinyl
  • Window Features: Dual Pane Full

 Exterior

Exterior and Lot Features

  • Patio And Porch Features: Covered Patio

Land Info

  • Lot Description: Auto Sprinkler F&R, Cul-De-Sac
  • Lot Dimensions Source: Acres
  • Lot Size Acres: 0.4983
  • Lot Size Dimensions: Almost 1/2 An Acre
  • Lot Size Source: Assessor Auto-Fill
  • Lot Size Square Feet: 21706

Garage and Parking

  • Garage Spaces: 3

 Community

Amenities and Community Features

  • Trails
  • Park

Homeowners Association

  • Association: Yes
  • Association Fee: 230
  • Association Fee Frequency: Monthly
  • Association Fee Includes: Management, Road, Homeowners Insurance, Maintenance Exterior, Maintenance Grounds
  • Calculated Total Monthly Association Fees: 230

School Information

  • Elementary School District: Modesto City
  • High School District: Modesto City
  • Middle Or Junior School District: Modesto City

 Listing

Other Property Info

  • City Region: Modesto
  • Source Listing Status: Active
  • County: Stanislaus
  • Cross Street: Parker
  • Directions: Parker To Trails. It’S A Gated Community, Appointment Needed.
  • Disclaimer: All Data, Photos, Visualizations, And Information Regarding A Property, Including The Property’s Compliance With State And Local Legal Requirements And All Measurements And Calculations Of Area, Have Been Obtained From Various Sources And May Include Such Material That Has Been Generated By Use Of Artificial Intelligence. Such Information And Material Have Not Been And Will Not Be Verified For Accuracy By The Listing Broker Or The Multiple Listing Service, And Are Not Guaranteed As Complete, Ac
  • Source Property Type: Residential
  • Area: 20104
  • Source Neighborhood: 20104
  • Parcel Number: 014-054-016-000
  • Postal Code Plus 4: 0636
  • Zoning: RES
  • Property Subtype: Single Family Residence
  • Source System Name: C 2 C

 Features

Building and Construction

  • Total Square Feet Living: 3642
  • Year Built: 2024
  • Construction Materials: Frame, Wood
  • Direction Faces: North
  • Foundation Details: Concrete
  • Living Area Source: Assessor Auto-Fill
  • Property Age: 1
  • Property Condition: Updated/Remodeled
  • Roof: Tile
  • Levels Or Stories: 1
  • Structure Type: Custom
  • House Style: Contemporary
  • Year Built Source: Assessor Auto-Fill
  • Architectural Style: Contemporary

Utilities

  • Electric: 220 Volts
  • Sewer: Sewer In Street
  • Public
  • Water Source: Public

Home Features

  • Other Equipment: Networked
  • Security Features: Carbon Mon Detector, Double Strapped Water Heater, Smoke Detector, Security Gate

SOLD – 19272 Bloss Ave, Hilmar

SOLD - 19272 Bloss Ave, Hilmar
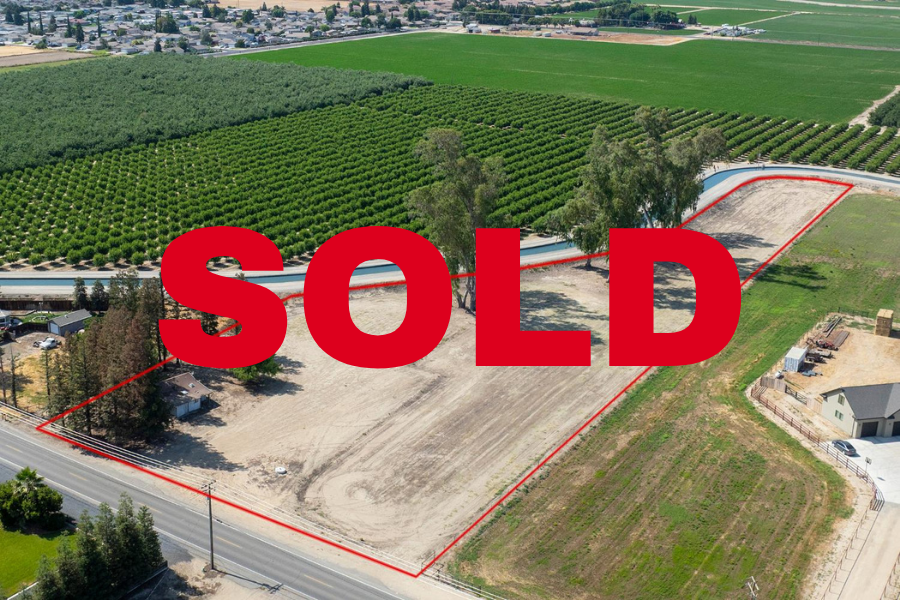
SOLD – Stunning 3-Acre Ranchette Opportunity in Hilmar! Discover the perfect blend of rural tranquility and endless possibilities at 19272 Bloss Avenue, where this remarkable 3-acre property offers breathtaking views and an exceptional setting for your dream ranchette. This prime location features expansive acreage with spectacular panoramic views, a brand-new domestic well recently installed for reliable water access, and a cozy 700-square-foot home with 1 bedroom and 1 full bathroom that presents incredible potential as the perfect canvas for renovation. Whether you envision transforming the existing house into your perfect retreat or utilizing this ideal building site for your custom ranchette, this exceptional property provides the space and serenity you’ve been searching for, with generous acreage offering endless possibilities for gardens, livestock, or simply enjoying the wide-open spaces and peaceful country lifestyle.


Skip to content