
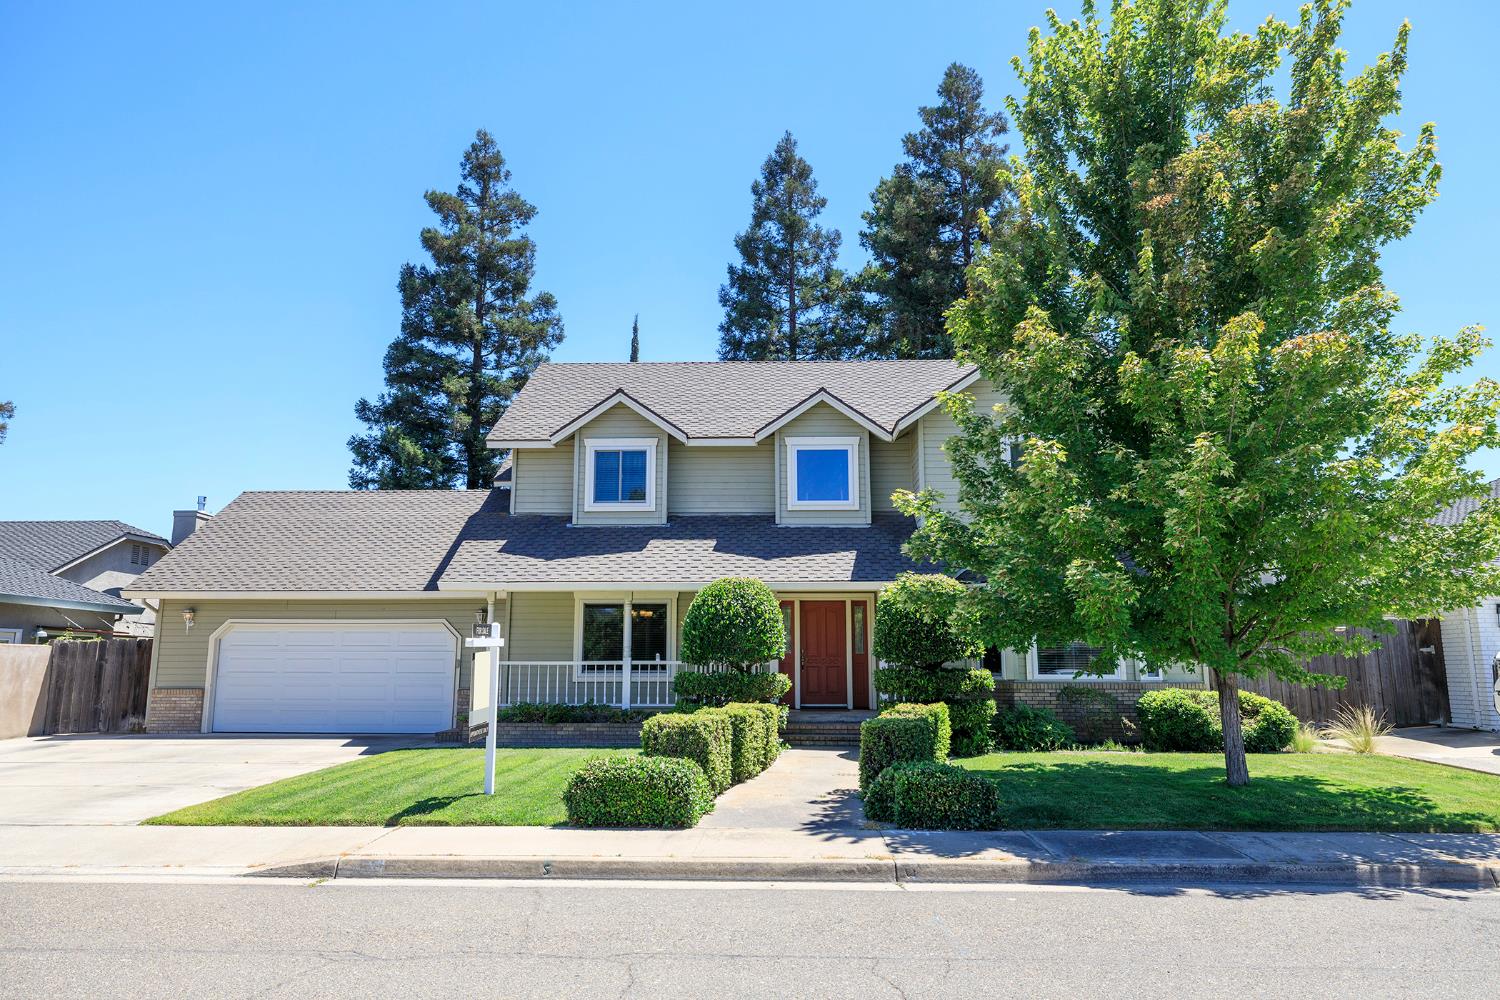
$768,000 – Custom Peacock Estates Home – A Must See! Welcome to this stunning custom home in the desirable Peacock Estates, offering approximately 2,420 square feet of turn-key living. This home features solar, newer windows, newer HVAC, and a newer roof, making it as efficient as it is beautiful. Step outside to your own park-like backyard, complete with a custom pool, lush grass, and total privacy. The long driveway leads to a 2-car garage with convenient drive-through access into the backyard, perfect for storing a boat, toys, or extra vehicles. Inside, the spacious kitchen is a true showstopper, featuring a dining bar, cozy nook, and formal dining area. Newer appliances, granite counters, and abundant built-ins make this kitchen both stylish and functional. The home offers separate family and living areas, each anchored by a cozy fireplace and thoughtful views throughout. The master suite is a private retreat with its own fireplace, an updated bathroom featuring a jetted tub, a walk-in shower, and a generously sized walk-in closet. This is a rare opportunity to own a truly special home in one of the area’s most sought-after neighborhoods. Big Lot, Hardwood Floors, Grand Entrance, Special Touches throughout, Don’t miss it!
Interior Details
- Appliances: Built-In Electric Oven,Dishwasher,Disposal,Microwave,Electric Cook Top
- Architectural Style: Contemporary
- Bathrooms Full: 2
- Bathrooms Partial: 1
- Bathrooms Total Integer: 3
- Bedrooms Total: 3
- Building Area Total: No
- Fireplace Features: Master Bedroom,Family Room
- Fireplaces Total: 2
- Flooring: Carpet,Tile,Wood
Utilities
- Cooling: Ceiling Fan(s),Central
- Electric: 220 Volts
- Heating: Central,Fireplace(s)
- Utilities: Public,Sewer Connected
- Water Source: Public
Exterior Details
- Garage Spaces: 2
- Horse Y N: No
- Roof: Composition
- Spa Y N: No
- View: City
Community Information
- Area Short Display: 20302
- Association Y N: No
- Census Tract: 39.07
- County Or Parish: Stanislaus
- Covered Spaces: No
- Cross Street: Berkeley and Johnson
- Directions: Highway 99 to Monte Vista-East. Right on Berkeley. Left on Peacock. Right Side.
- Senior Community Y N: No
- Zoning: RES
School Details
- Elementary School District: Turlock Unified
- High School District: Turlock Unified
- Middle Or Junior School District: Turlock Unified
- School District County: Stanislaus
Other Property Information
- Construction Materials: Stucco,Frame
- Elevation: No
- Entry Level: No
- Foundation Details: Raised
- Green Verification Year: No
- Home Warranty Y N: No
- Laundry Features: Inside Area
- Living Area: 2420
- Lot Features: Auto Sprinkler F&R
- Lot Size Acres: 0.1768
- Lot Size Dimensions: Approx. 7700sf
- Lot Size Square Feet: 7701
- Main Level: Living Room,Dining Room,Family Room,Partial Bath(s),Garage,Kitchen
- Number Of Buildings: No
- Number Of Lots: No
- Open Parking Spaces: 4
- Parcel Number: 073-028-035-000
- Parking Features: Detached,Drive Thru Garage,Garage Facing Front
- Parking Fee: No
- Parking Total: No
- Pool Features: Built-In
- Pool Private Y N: Yes
- Property Sub Type: Single Family Residence
- Room Baths Other Features: Granite,Tub w/Shower Over
- Room Dining Room Features: Breakfast Nook,Formal Room,Dining Bar,Dining/Family Combo
- Room Family Room Features: View
- Room Kitchen Features: Pantry Cabinet,Granite Counter,Island,Kitchen/Family Combo
- Room Living Room Features: View
- Room Master Bathroom Features: Shower Stall(s),Double Sinks,Granite,Jetted Tub
- Rooms Total: No
- Seating Capacity: No
- Stories Total: No
- Subtype Description: Custom,Detached
- Topography: Level,Level
- Upper Level: Bedroom(s),Master Bedroom,Full Bath(s)
- Year Built: 1989
Financial Information
- Association Fee: No