
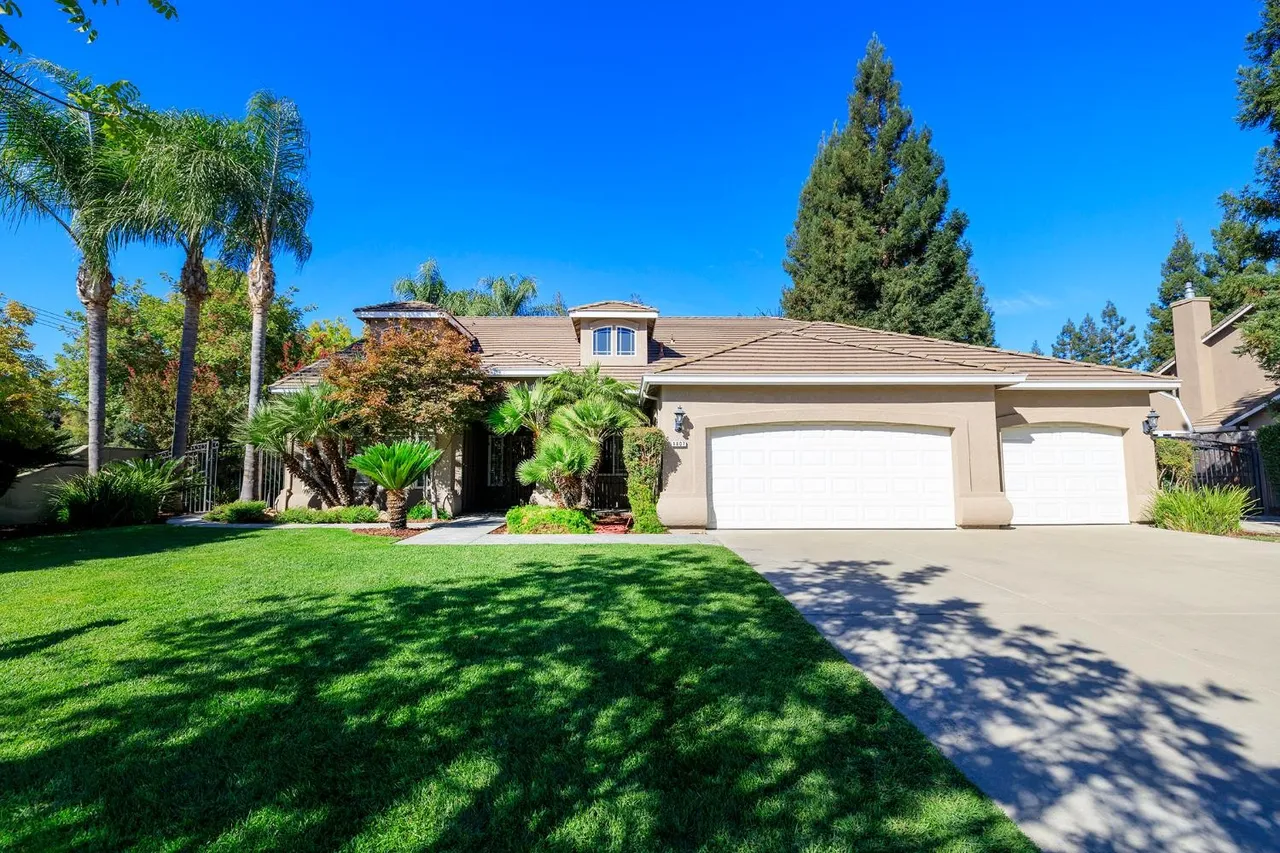
Canterbury Estates!! One of the area’s most desirable neighborhoods, this hard-to-find single-story home, Approx. 2,550 square feet of living space on an expansive lot of over 15,000 square feet, delivering the rare feeling of country space right at the edge of town. A 3 car garage with an attached 2 car garage provides exceptional room for vehicles, storage, or a workshop, complemented by dedicated boat and RV access for those with extra toys to store. Inside, high ceilings and a desirable, thoughtfully separated floor plan create an atmosphere of both openness and privacy. Distinct living and family areas give everyone room to spread out, and a separate office near the front of the home offers a quiet space to work or study away from the main living areas. The home features 3 bedrooms, with the primary suite serving as a true retreat that includes an additional Retreat room offering the potential for a 4 bedroom, nursery, or private office to suit your needs. A charming Jack-and-Jill bedroom arrangement shares a full bathroom, ideal for family or guests. Step outside to a resort-like backyard, beautifully landscaped with elegant shrubs, swaying palms, and mature trees, all set against an elevated yard perfect for relaxing or entertaining. This is a home that blends comfort, flexibling, and serene outdoor living in a truly sought-after setting.
Bedrooms
- Bedrooms: 3
- Bedrooms Possible: 4
Bathrooms
- Total Bathrooms: 3
- Full Bathrooms: 3
Appliances
- Dishwasher
- Disposal
- Laundry Features: Cabinets, Sink, Inside Room
Other Rooms
-
Main Level: Bedroom(s), Living Room, Dining Room, Family Room, Primary Bedroom, Full Bath(s), Garage, Kitchen
Heating and Cooling
- Fireplace Features: Family Room
- Heating Features: Central, Fireplace(s)
- Heating: Yes
- Number Of Fireplaces: 1
Interior Features
-
Flooring: Tile
Kitchen and Dining
-
Kitchen Features: Pantry Cabinet, Granite Counter, Island, Kitchen/Family Combo
Exterior
Exterior and Lot Features
-
Fencing: Back Yard
Land Info
- Lot Description: Auto Sprinkler F&R
- Lot Size Acres: 0.3445
- Lot Size Dimensions: Approx. 15, 006
- Lot Size Source: Assessor Auto-Fill
- Lot Size Square Feet: 15006
Garage and Parking
- Driveway: Gated
- Garage Spaces: 5
- Parking Features: Boat Storage, RV Access, Detached, Garage Door Opener, Garage Facing Front
Home Features
- View: Panoramic, City
- Security Features: Carbon Mon Detector, Double Strapped Water Heater
Community
Homeowners Association
- Association: No
- Calculated Total Monthly Association Fees: 0
School Information
- Elementary School District: Denair Unified
- High School District: Denair Unified
- Middle Or Junior School District: Denair Unified
Listing
Other Property Info
- Source Listing Status: Active
- County: Stanislaus
- Availability Date: 1800-01-01
- Cross Street: Hawkeye
- Directions: Fulkerth-East From Highway 99. Fulkerth Turns Into Hawkeye. On The Tartan And Hawkeye.
- Disclaimer: All Data, Photos, Visualizations And Information Regarding A Property, Including All Measurements And Calculations Of Area, Has Been Obtained From Various Sources And Has Not Been, And Will Not Be Verified By The Listing Broker, Except As Required By The MLS Rules, Or MLS. Information On This Website May Be From Sources Other Than Broker, Sellers And/Or MLS, May Include Information Generated Using Artificial Intelligence, Digitally Altered Photographs Or Images, And Is Not Guaranteed As Complete
- Source Property Type: Residential
- Area: 20302
- Source Neighborhood: 20302
- Parcel Number: 073-019-033-000
- Postal Code Plus 4: 9241
- Zoning: RES
- Property Subtype: Single Family Residence
Features
Building and Construction
- Total Square Feet Living: 2550
- Year Built: 2001
- Construction Materials: Stucco, Wood
- Entry Level: 0
- Foundation Details: Concrete
- Levels: One
- Living Area Source: Assessor Auto-Fill
- Property Age: 25
- Roof: Tile
- Levels Or Stories: 1
- Architectural Style: Contemporary
Utilities
- Electric: 3 Phase, 220 Volts
- Sewer: Public Sewer
- Public
- Water Source: Public