
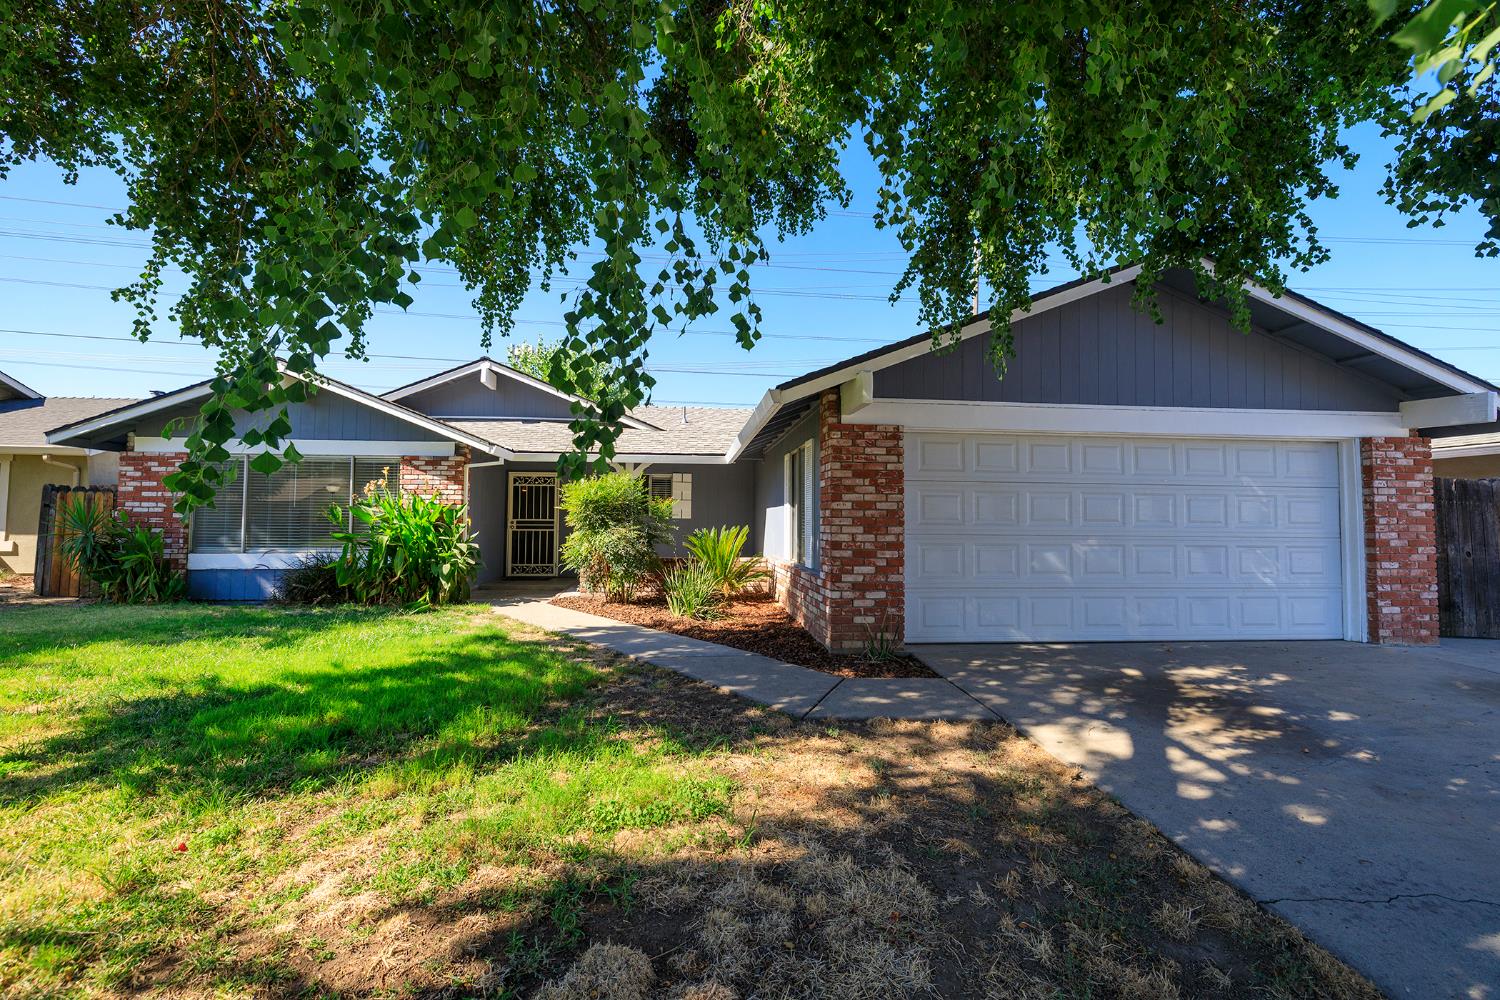
$439,900 – Perfect Starter Home!! This charming Ceres starter home, offering approximately 1,442 square feet of comfortable living space with 3 bedrooms, 2 full bathrooms, and an attached 2-car garage. The spacious family room is the heart of the home, anchored by a large fireplace that sets the stage for cozy evenings and easy entertaining. Flexibility is built right in, as the living/den area offers the potential for a 4th bedroom, home office, or playroom to suit your needs. Move-in ready touches include fresh new paint and new carpet throughout, along with a gas stove in the kitchen, convenient inside laundry, and more. Step outside to a generous backyard with a patio, perfect for weekend barbecues, gardening, or simply relaxing in the fresh air, all set on a lot of over 6,237 square feet. Ideally located near schools and parks for everyday convenience, this home is a wonderful opportunity for first-time buyers or anyone looking to settle into a welcoming Ceres neighborhood. Don’t miss your chance to make it yours!
- Appliances: Free Standing Gas Range,Dishwasher,Disposal
- Architectural Style: Ranch
- Bathrooms Full: 2
- Bathrooms Total Integer: 2
- Bedrooms Total: 3
- Building Area Total: No
- Fireplace Features: Family Room
- Fireplaces Total: 1
- Flooring: Carpet,Tile,Other
- Cooling: Ceiling Fan(s),Central
- Electric: 220 Volts
- Heating: Central,Fireplace(s)
- Utilities: Public
- Water Source: Public
- Fencing: Back Yard
- Garage Spaces: 2
- Horse Y N: No
- Roof: Composition
- Spa Y N: No
- View: City
- Area Short Display: 20107
- Association Y N: No
- Census Tract: 30.04
- County Or Parish: Stanislaus
- Covered Spaces: No
- Cross Street: Moonview Drive
- Directions: Take Moonview off Boothe-West. Make a Left on Venus.
- Senior Community Y N: No
- Zoning: RES
- Elementary School District: Ceres Unified
- High School District: Ceres Unified
- Middle Or Junior School District: Ceres Unified
- School District County: Stanislaus
- Construction Materials: Frame,Wood
- Elevation: No
- Entry Level: No
- Foundation Details: Concrete, Slab
- Green Verification Year: No
- Home Warranty Y N: No
- Laundry Features: Inside Room
- Living Area: 1442
- Lot Features: Landscape Front
- Lot Size Acres: 0.1432
- Lot Size Square Feet: 6238
- Main Level: Bedroom(s),Dining Room,Family Room,Full Bath(s),Garage,Kitchen
- Number Of Buildings: No
- Number Of Lots: No
- Open Parking Spaces: No
- Parcel Number: 069-001-025-000
- Parking Features: Garage Facing Front
- Parking Fee: No
- Parking Total: No
- Pool Private Y N: No
- Property Sub Type: Single Family Residence
- Room Baths Other Features: Tub w/Shower Over
- Room Dining Room Features: Breakfast Nook,Dining Bar,Formal Area
- Room Kitchen Features: Kitchen/Family Combo,Tile Counter
- Room Living Room Features: Cathedral/Vaulted,Great Room
- Room Master Bathroom Features: Shower Stall(s)
- Rooms Total: No
- Seating Capacity: No
- Stories Total: No
- Subtype Description: Detached
- Topography: Level,Level
- Year Built: 1979
- Association Fee: No